Skip main navigation
Sold
  • Price Unknown

    158 Stockton Dr, Van Alstyne, TX 75495

    4beds
    2,749sqft
    Single Family Residence
    Built in 2021
    1.05 Acres Lot
    $752,300 Zestimate®
    $--/sqft
    $2,826 Estimated rent

    Home value

    $752,300

    $715,000 - $790,000

    $2,826/mo

    Zestimate® history
    Loading
    Loading...

    Owner options

    List your home for rent

    $2,826/mo

    Rent Zestimate®

    Find your next renter with Zillow Rental Manager. Plus, with online applications, you can quickly screen prospective tenants – for free.

    Learn more

    $2,826/mo

    Rent Zestimate®

    Refinance and save

    $1,200/mo

    Est. payment

    Refinancing to a lower rate could help reduce your monthly payments and save thousands over the life of the loan.

    See today's rates

    $1,200/mo

    Est. payment

    Explore your selling options

    Work with a Zillow partner agent

    Leverage their expertise and Zillow's premium Showcase listings to get your home seen by more buyers.

    Get started

    List with your own agent

    Get your home in front of millions of buyers by listing it on Zillow.

    Learn how to do it

    Sell it yourself

    Take full control of how buyers see your home on Zillow by listing For Sale by Owner (FSBO).

    List your home

    What's special

    Cozy fireplaceHuge backyardChapel creek farmsLarge family roomLight quartz topsCovered patioHuge island
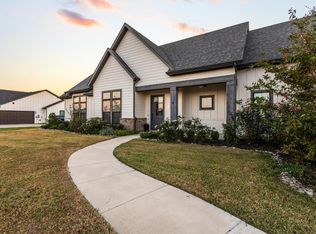
    Beautiful home in the highly sought after Chapel Creek Farms. Come see this Beautiful spacious home sitting on 1.051 Acres with a huge backyard in the quiet country setting of Van Alstyne. This home was custom built with impeccable attention to detail. Large Family Room boasts a dramatic cathedral ceiling with oak beams and a cozy fireplace, Beautiful Gourmet Kitchen has light quartz tops & upgraded built-in appls, including 5 burner gas cooktop, with a huge island, looks out onto the covered patio. Spacious Primary Retreat is a haven of tranquility with a spa-like en-suite, free standing tub make this the place to relax after a long day. Huge walk in closet connects to your laundry room. Three more bedrooms provide space for family or guests, each thoughtfully designed for both comfort and style. While the expansive 1.051 acre lot offers space for outdoor activities, enjoy outdoor built-in grill space. Car enthusiasts will love the 3 car garage,

    Zillow last checked:

    Listing updated:

    Listed by:

    Marilyn Iness 0522953 214-682-0167,

    Coldwell Banker Apex, REALTORS 972-562-5400

    Bought with:

    Shannon Patterson

    Coldwell Banker Apex, REALTORS

    Source: NTREIS,MLS#: 20601312

    Facts & features

    Interior

    Bedrooms & bathrooms
    • Bedrooms: 4
    • Bathrooms: 3
    • Full bathrooms: 3
    Primary bedroom
    • Features: En Suite Bathroom
    • Level: First
    • Dimensions: 13 x 12
    Bedroom
    • Level: First
    • Dimensions: 12 x 11
    Bedroom
    • Level: First
    • Dimensions: 12 x 11
    Bedroom
    • Level: First
    • Dimensions: 12 x 12
    Primary bathroom
    • Features: Dual Sinks, Stone Counters, Sitting Area in Primary, Separate Shower
    • Level: First
    • Dimensions: 19 x 6
    Breakfast room nook
    • Level: First
    • Dimensions: 17 x 10
    Dining room
    • Level: First
    • Dimensions: 12 x 12
    Dining room
    • Level: First
    • Dimensions: 12 x 12
    Other
    • Level: First
    • Dimensions: 9 x 5
    Other
    • Features: Jack and Jill Bath
    • Level: First
    • Dimensions: 9 x 5
    Kitchen
    • Features: Kitchen Island, Walk-In Pantry
    • Level: First
    • Dimensions: 18 x 12
    Living room
    • Features: Built-in Features, Fireplace
    • Level: First
    • Dimensions: 16 x 17
    Mud room
    • Level: First
    • Dimensions: 6 x 7
    Storage room
    • Level: First
    • Dimensions: 12 x 5
    Utility room
    • Level: First
    • Dimensions: 6 x 8
    Heating
    • Central
    Cooling
    • Central Air, Ceiling Fan(s)
    Appliances
    • Included: Some Gas Appliances, Built-In Gas Range, Dishwasher, Electric Oven, Gas Cooktop, Disposal, Gas Water Heater, Microwave, Plumbed For Gas, Range, Some Commercial Grade, Vented Exhaust Fan
    • Laundry: Washer Hookup, Electric Dryer Hookup, Laundry in Utility Room
    Features
    • Built-in Features, Chandelier, Cathedral Ceiling(s), Decorative/Designer Lighting Fixtures, Double Vanity, Eat-in Kitchen, Granite Counters, High Speed Internet, Kitchen Island, Cable TV, Vaulted Ceiling(s)
    • Flooring: Carpet, Luxury Vinyl Plank, Tile
    • Windows: Window Coverings
    • Has basement: No
    • Number of fireplaces: 1
    • Fireplace features: Den, Gas Log, Gas Starter
    Interior area
    • Total interior livable area: 2,749 sqft

    Property

    Parking
    • Total spaces: 3
    • Parking features: Door-Multi, Garage, Garage Door Opener, Oversized, Storage
    • Attached garage spaces: 3
    Features
    • Levels: One
    • Stories: 1
    • Patio & porch: Rear Porch, Front Porch, Patio, Covered
    • Exterior features: Gas Grill, Outdoor Grill, Rain Gutters
    • Pool features: None
    • Fencing: Fenced,Metal
    Lot
    • Size: 1.05 Acres
    • Features: Acreage, Back Yard, Interior Lot, Lawn, Landscaped, Subdivision, Sprinkler System, Few Trees
    Details
    • Parcel number: 393316

    Construction

    Type & style
    • Home type: SingleFamily
    • Architectural style: Traditional,Detached
    • Property subtype: Single Family Residence
    • Attached to another structure: Yes
    Materials
    • Brick, Rock, Stone
    • Foundation: Slab
    • Roof: Composition
    Condition
    • Year built: 2021

    Utilities & green energy

    • Sewer: Aerobic Septic, Public Sewer
    • Water: Public
    • Utilities for property: Natural Gas Available, Sewer Available, Septic Available, Separate Meters, Water Available, Cable Available
    Green energy
    • Energy efficient items: Insulation, Windows
    • Water conservation: Low-Flow Fixtures

    Community & HOA

    Community
    • Features: Community Mailbox
    • Security: Prewired, Smoke Detector(s), Wireless
    • Subdivision: Chapel Creek Farms At Van Alst
    HOA
    • Has HOA: Yes
    • Services included: Association Management
    • HOA fee: $1,200 annually
    • HOA name: Neighborhood Management
    • HOA phone: 972-359-1548
    Location
    • Region: Van Alstyne

    Financial & listing details

    • Tax assessed value: $750,946
    • Annual tax amount: $9,587
    • Date on market: 5/2/2024
    • Cumulative days on market: 5 days
    • Listing terms: Cash,Conventional,VA Loan
    • Exclusions: washer, dryer and refrigerator TV in Family Room excluded TV mount will stay

    Price history

    DateEventPrice
    7/2/2024Listing removed$795,000$289/sqft
    Source: Coldwell Banker Apex, Realtors #20601312 Report a problem
    7/1/2024Listed for sale$795,000$289/sqft
    Source: Coldwell Banker Apex, Realtors #20601312 Report a problem
    6/28/2024Sold--
    Source: NTREIS #20601312 Report a problem
    5/7/2024Pending sale$795,000$289/sqft
    Source: Coldwell Banker Apex, Realtors #20601312 Report a problem
    5/7/2024Contingent$795,000$289/sqft
    Source: NTREIS #20601312 Report a problem
    5/2/2024Listed for sale$795,000+6%$289/sqft
    Source: NTREIS #20601312 Report a problem
    5/5/2023Sold--
    Source: NTREIS #20288166 Report a problem
    4/10/2023Pending sale$750,000$273/sqft
    Source: NTREIS #20288166 Report a problem
    3/31/2023Price change$750,000-6.1%$273/sqft
    Source: NTREIS #20288166 Report a problem
    3/25/2023Listed for sale$799,000-5.4%$291/sqft
    Source: NTREIS #20288166 Report a problem
    12/22/2022Listing removed$844,900$307/sqft
    Source: NTREIS #20138264 Report a problem
    12/16/2022Price change$844,900-1.2%$307/sqft
    Source: NTREIS #20138264 Report a problem
    12/12/2022Price change$854,900-1.2%$311/sqft
    Source: NTREIS #20138264 Report a problem
    12/10/2022Price change$865,000-1.7%$315/sqft
    Source: NTREIS #20138264 Report a problem
    11/3/2022Price change$880,000-1.6%$320/sqft
    Source: NTREIS #20138264 Report a problem
    10/13/2022Price change$894,000-0.6%$325/sqft
    Source: NTREIS #20138264 Report a problem
    8/11/2022Listed for sale$899,000$327/sqft
    Source: NTREIS #20138264 Report a problem

    Public tax history

    YearProperty taxesTax assessment
    2025$12,209 $750,946 +31.5%
    2024-- $570,975 +10.9%
    2023$7,638 +28.5%$514,795 +61.2%
    2022$5,946 $319,280 +834.9%
    2021-- $34,153
    2020-- $34,153
    2019$725 $34,153
    Find assessor info on the county website

    Neighborhood: 75495

    Nearby schools

    GreatSchools rating
    Schools provided by the listing agent
    • Elementary: Bob and Lola Sanford
    • High: Van Alstyne
    • District: Van Alstyne ISD

    Source: NTREIS. This data may not be complete. We recommend contacting the local school district to confirm school assignments for this home.

    Get a cash offer in 3 minutes
    Find out how much your home could sell for in as little as 3 minutes with a no-obligation cash offer.
    Estimated market value
    $752,300
    Get a cash offer in 3 minutes
    Find out how much your home could sell for in as little as 3 minutes with a no-obligation cash offer.
    Estimated market value
    $752,300