Skip main navigation
Sold for $434,000
  • $434,000

    158 Sun Palm Ln, Altamonte Springs, FL 32701

    3beds
    1,924sqft
    Townhouse
    Built in 2018
    1,085 Square Feet Lot
    $419,900 Zestimate®
    $226/sqft
    $2,557 Estimated rent

    Home value

    $419,900

    $378,000 - $466,000

    $2,557/mo

    Zestimate® history
    Loading
    Loading...

    Owner options

    List your home for rent

    $2,557/mo

    Rent Zestimate®

    Find your next renter with Zillow Rental Manager. Plus, with online applications, you can quickly screen prospective tenants – for free.

    Learn more

    $2,557/mo

    Rent Zestimate®

    Refinance and save

    $3,291/mo

    Est. payment

    Refinancing to a lower rate could help reduce your monthly payments and save thousands over the life of the loan.

    See today's rates

    $3,291/mo

    Est. payment

    Explore your selling options

    Work with a Zillow partner agent

    Leverage their expertise and Zillow's premium Showcase listings to get your home seen by more buyers.

    Get started

    List with your own agent

    Get your home in front of millions of buyers by listing it on Zillow.

    Learn how to do it

    Sell it yourself

    Take full control of how buyers see your home on Zillow by listing For Sale by Owner (FSBO).

    List your home

    What's special

    Generously proportioned eat-in islandPrivate bedroom suiteAdditional guest bedroomSpacious two-car garageQuartz countertopsRefined living spaceGourmet kitchen
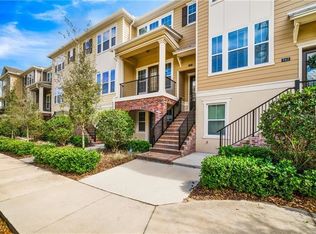
    OPPORTUNITY KNOCKS!! LOCATION! LOCATION! LOCATION!! Located in the Heart of Altamonte Springs and Nestled in the well sought out community of Enclave at Altamonte. This home shows like a MODEL HOME (why buy new?) boasts nearly 2,000 square feet of refined living space, accompanied by a spacious two-car garage.. and minutes away from the best restaurants, shopping, entertainment and easy access to I-4 & SR 436. This exceptional, modern brownstone-style 3-story townhome stands as a testament of the seller's unwavering pride and joy. The moment you enter, be prepared to be captivated by the stunning Laminate flooring through the entire home. NO CARPET. The heart of this home revolves around a gourmet kitchen that epitomizes elegance, featuring 42” designer cabinets, stainless-steel appliances, a generously proportioned eat-in island, and quartz countertops that exude sophistication. The main living area seamlessly blends a family room and dining space, creating an inviting atmosphere perfect for hosting unforgettable gatherings. The Owner's Retreat is a sanctuary of luxury, boasting a generous size closets that cater to your every storage need, an oversized shower, and double vanities that redefine glamour. An additional guest bedroom with an adjacent bath and a strategically placed laundry room completes the upper level. Venture to the ground level, where a private bedroom suite with an attached bath awaits, providing an ideal space for guests or a home office. Recent Updates Include: {Updated High-end Light Fixtures} {Updated Half Bathroom} (Whole House Water Softener} {Updated Laundry Room} {Updated HVAC new Coils} Love tall ceilings? Yes, we have 10’ ceilings + 8’ doors round out the premium features. Seller is Offering ***$5,000 towards buyers Closing Costs/Buy Down Rate*** Don't miss the opportunity to make this extraordinary residence yours—schedule your showing today and embark on a journey to refined living!

    Zillow last checked:

    Listing updated:

    Listing Provided by:

    Rosanna Rivera 407-590-2607,

    ROSANNA REAL ESTATE GROUP LLC 407-590-2607

    Bought with:

    Laurence Samuels, 3336431

    EPOCH HOMES

    Source: Stellar MLS,MLS#: O6256434MLS LogoOriginating MLS: Orlando Regional

    Facts & features

    Interior

    Bedrooms & bathrooms
    • Bedrooms: 3
    • Bathrooms: 4
    • Full bathrooms: 3
    • 1/2 bathrooms: 1
    Primary bedroom
    • Features: Walk-In Closet(s)
    • Level: Third
    • Dimensions: 15x13
    Bedroom 2
    • Features: Built-in Closet
    • Level: Third
    • Dimensions: 12x12
    Bedroom 3
    • Features: Built-in Closet
    • Level: First
    • Dimensions: 12x14
    Dining room
    • Level: Second
    • Dimensions: 11x9
    Kitchen
    • Features: Pantry
    • Level: Second
    • Dimensions: 11x14
    Living room
    • Level: Second
    • Dimensions: 15x13
    Heating
    • Central
    Cooling
    • Central Air
    Appliances
    • Included: Dishwasher, Dryer, Microwave, Range, Refrigerator, Washer
    • Laundry: Laundry Room, Upper Level
    Features
    • Ceiling Fan(s), Eating Space In Kitchen, Kitchen/Family Room Combo, Open Floorplan, Solid Surface Counters, Walk-In Closet(s)
    • Flooring: Ceramic Tile
    • Has fireplace: No
    Interior area
    • Total structure area: 2,422
    • Total interior livable area: 1,924 sqft

    Property

    Parking
    • Total spaces: 2
    • Parking features: Garage Door Opener, Garage Faces Rear, Ground Level, Guest, Off Street, On Street
    • Attached garage spaces: 2
    • Has uncovered spaces: Yes
    Features
    • Levels: Three Or More
    • Stories: 3
    • Exterior features: Balcony, Sidewalk
    • Has view: Yes
    • View description: City
    Lot
    • Size: 1,085 sqft
    • Features: City Lot, Sidewalk
    Details
    • Parcel number: 13212954200000970
    • Zoning: RES
    • Special conditions: None

    Construction

    Type & style
    • Home type: Townhouse
    • Architectural style: Contemporary
    • Property subtype: Townhouse
    • Attached to another structure: Yes
    Materials
    • Block, Stucco
    • Foundation: Slab
    • Roof: Shingle
    Condition
    • New construction: No
    • Year built: 2018
    Details
    • Builder name: Ashton Woods

    Utilities & green energy

    • Sewer: Public Sewer
    • Water: Public
    • Utilities for property: BB/HS Internet Available, Cable Available, Electricity Available, Fire Hydrant, Sewer Connected, Sprinkler Meter, Sprinkler Recycled, Street Lights, Underground Utilities

    Community & neighborhood

    Community
    • Community features: Pool
    Location
    • Region: Altamonte Springs
    • Subdivision: ENCLAVE AT ALTAMONTE - A REP

    HOA & financial

    HOA
    • Has HOA: Yes
    • HOA fee: $391 monthly
    • Services included: Community Pool, Insurance, Maintenance Grounds, Pool Maintenance, Trash
    • Association name: FIRST SERVICE RESIDENTIAL
    • Association phone: 407-644-0010
    Other fees
    • Pet fee: $0 monthly
    Other financial information
    • Total actual rent: 0

    Other

    Other facts
    • Listing terms: Cash,Conventional,FHA,VA Loan
    • Ownership: Fee Simple
    • Road surface type: Asphalt

    Price history

    DateEventPrice
    3/3/2025Sold$434,000-5.7%$226/sqft
    Source: Stellar MLS #O6256434 Report a problem
    1/14/2025Pending sale$460,000$239/sqft
    Source: Stellar MLS #O6256434 Report a problem
    11/9/2024Listed for sale$460,000+58.1%$239/sqft
    Source: Stellar MLS #O6256434 Report a problem
    1/30/2019Sold$291,000$151/sqft
    Source: Public Record Report a problem
    6/22/2018Listing removed--
    Source: Ashton Woods Report a problem
    4/10/2018Listed for sale--
    Source: Ashton Woods Report a problem

    Public tax history

    YearProperty taxesTax assessment
    2025$4,238 +5.9%$284,250 +2.9%
    2024$4,000 +8.4%$276,239 +3%
    2023$3,690 +2.9%$268,193 +3%
    2022$3,586 +1%$260,382 +3%
    2021$3,549 -6%$252,798 -4.4%
    2020$3,775 +0.7%$264,551 +1.8%
    2019$3,747 $259,974 +456.7%
    2018$3,747 +363.5%$46,700
    2017$808 -1.5%$46,700
    2016$821 -3.1%$46,700 +61%
    2015$848 $29,000

    Find assessor info on the county website

    Neighborhood: 32701

    Nearby schools

    GreatSchools rating
    Schools provided by the listing agent
    • Elementary: Lake Orienta Elementary
    • Middle: Milwee Middle
    • High: Lyman High

    Source: Stellar MLS. This data may not be complete. We recommend contacting the local school district to confirm school assignments for this home.

    Get a cash offer in 3 minutes
    Find out how much your home could sell for in as little as 3 minutes with a no-obligation cash offer.
    Estimated market value
    $419,900
    Get a cash offer in 3 minutes
    Find out how much your home could sell for in as little as 3 minutes with a no-obligation cash offer.
    Estimated market value
    $419,900