Skip main navigation
Sold for $410,000
  • $410,000

    160 Sun Palm Ln, Altamonte Springs, FL 32701

    3beds
    1,724sqft
    Townhouse
    Built in 2018
    1,083 Square Feet Lot
    $408,700 Zestimate®
    $238/sqft
    $2,453 Estimated rent

    Home value

    $408,700

    $372,000 - $450,000

    $2,453/mo

    Zestimate® history
    Loading
    Loading...

    Owner options

    List your home for rent

    $2,453/mo

    Rent Zestimate®

    Find your next renter with Zillow Rental Manager. Plus, with online applications, you can quickly screen prospective tenants – for free.

    Learn more

    $2,453/mo

    Rent Zestimate®

    Refinance and save

    $3,099/mo

    Est. payment

    Refinancing to a lower rate could help reduce your monthly payments and save thousands over the life of the loan.

    See today's rates

    $3,099/mo

    Est. payment

    Explore your selling options

    Work with a Zillow partner agent

    Leverage their expertise and Zillow's premium Showcase listings to get your home seen by more buyers.

    Get started

    List with your own agent

    Get your home in front of millions of buyers by listing it on Zillow.

    Learn how to do it

    Sell it yourself

    Take full control of how buyers see your home on Zillow by listing For Sale by Owner (FSBO).

    List your home

    What's special

    Three spacious bedroom suitesQuartz countertopsSleek modern showerBeautiful laminate wood flooringRecessed lightingPrimary bedroom suiteStainless steel appliances
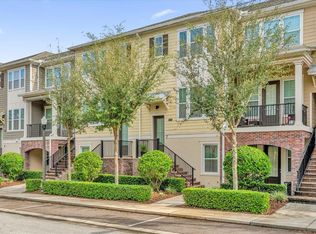
    Welcome home to this stunning three-story townhome located in the desirable Enclave at Altamonte community in Altamonte Springs, Florida. Designed for both comfort and privacy, this residence offers three spacious bedroom suites, each featuring its own private bathroom and walk-in closet—ideal for families, guests, or a flexible lifestyle. A charming brick staircase welcomes you inside and leads to the main living space on the second floor. Upon entering the foyer, you’ll immediately notice the beautiful laminate wood flooring that flows seamlessly throughout all three levels (with tasteful tile in the bathrooms). This level features a large coat closet, a bright and open living room with access to a private balcony, a convenient half bathroom, and a well-appointed kitchen and dining room combination. The kitchen is a true highlight, boasting a wall of windows that floods the space with natural light. It is equipped with wood cabinetry, stainless steel appliances, recessed lighting, a subway tile backsplash, quartz countertops, a large closet pantry, and a center island with bar seating, perfect for entertaining or casual dining. Upstairs on the third floor, you’ll find the primary bedroom suite, complete with a generous bathroom featuring dual sinks and a sleek, modern shower. The laundry closet with washer and dryer is conveniently located on this level, along with an additional bedroom suite with its own en-suite bathroom. The first floor offers a private bedroom suite with an en-suite bathroom and direct access to a private patio, providing a perfect retreat for guests or a home office setup. At the rear of the townhome, enjoy the convenience of a large two-car garage and driveway. Residents of Enclave at Altamonte enjoy access to community amenities including a pool and playground, all while being conveniently located near supermarkets, Altamonte Mall, and a variety of dining and entertainment options. This home offers the perfect blend of style, functionality, and location—don’t miss the opportunity to make it yours.

    Zillow last checked:

    Listing updated:

    Listing Provided by:

    Giovanny Gorostiaga Burgos 407-733-3557,

    LPT REALTY, LLC 877-366-2213

    Bought with:

    Michelle Richardson, 3283110

    KELLER WILLIAMS CLASSIC

    Source: Stellar MLS,MLS#: V4946398MLS LogoOriginating MLS: Orlando Regional

    Facts & features

    Interior

    Bedrooms & bathrooms
    • Bedrooms: 3
    • Bathrooms: 4
    • Full bathrooms: 3
    • 1/2 bathrooms: 1
    Primary bedroom
    • Features: En Suite Bathroom, Walk-In Closet(s)
    • Level: Third
    • Area: 198.44 Square Feet
    • Dimensions: 12.1x16.4
    Bedroom 2
    • Features: En Suite Bathroom, Walk-In Closet(s)
    • Level: Third
    • Area: 163.49 Square Feet
    • Dimensions: 12.11x13.5
    Bedroom 3
    • Features: En Suite Bathroom, Walk-In Closet(s)
    • Level: First
    Primary bathroom
    • Features: Dual Sinks, Shower No Tub
    • Level: Third
    • Area: 83.8 Square Feet
    • Dimensions: 5.11x16.4
    Bathroom 2
    • Features: Tub With Shower
    • Level: Third
    • Area: 46.41 Square Feet
    • Dimensions: 5.1x9.1
    Bathroom 3
    • Features: Tub With Shower
    • Level: First
    • Area: 142.78 Square Feet
    • Dimensions: 12.1x11.8
    Bathroom 4
    • Level: Second
    • Area: 29.16 Square Feet
    • Dimensions: 5.4x5.4
    Dining room
    • Level: Second
    • Area: 159.25 Square Feet
    • Dimensions: 9.1x17.5
    Foyer
    • Level: Second
    • Area: 34.65 Square Feet
    • Dimensions: 5.5x6.3
    Kitchen
    • Features: Pantry, Stone Counters
    • Level: Second
    • Area: 148.75 Square Feet
    • Dimensions: 8.5x17.5
    Laundry
    • Level: Third
    • Area: 21.08 Square Feet
    • Dimensions: 3.4x6.2
    Living room
    • Features: Ceiling Fan(s)
    • Level: Second
    • Area: 134.31 Square Feet
    • Dimensions: 12.1x11.1
    Heating
    • Central
    Cooling
    • Central Air
    Appliances
    • Included: Dishwasher, Dryer, Microwave, Range, Refrigerator, Washer
    • Laundry: Inside, Laundry Closet
    Features
    • Ceiling Fan(s), Eating Space In Kitchen, PrimaryBedroom Upstairs, Solid Surface Counters, Solid Wood Cabinets, Thermostat, Walk-In Closet(s)
    • Flooring: Laminate, Tile
    • Doors: Sliding Doors
    • Windows: Blinds
    • Has fireplace: No
    Interior area
    • Total structure area: 2,183
    • Total interior livable area: 1,724 sqft

    Property

    Parking
    • Total spaces: 2
    • Parking features: Garage Door Opener, Guest, On Street
    • Attached garage spaces: 2
    • Has uncovered spaces: Yes
    • Details: Garage Dimensions: 17x19
    Features
    • Levels: Three Or More
    • Stories: 3
    • Patio & porch: Front Porch, Patio
    • Exterior features: Lighting
    Lot
    • Size: 1,083 sqft
    Details
    • Parcel number: 13212954200000980
    • Zoning: R
    • Special conditions: None

    Construction

    Type & style
    • Home type: Townhouse
    • Property subtype: Townhouse
    Materials
    • Cement Siding, Concrete, Stucco
    • Foundation: Slab
    • Roof: Shingle
    Condition
    • New construction: No
    • Year built: 2018

    Utilities & green energy

    • Sewer: Public Sewer
    • Water: Public
    • Utilities for property: Cable Available, Electricity Connected, Phone Available, Sewer Connected, Street Lights, Water Connected

    Community & neighborhood

    Community
    • Community features: Clubhouse, Community Mailbox, Playground, Pool
    Location
    • Region: Altamonte Springs
    • Subdivision: ENCLAVE AT ALTAMONTE - A REP

    HOA & financial

    HOA
    • Has HOA: Yes
    • HOA fee: $359 monthly
    • Services included: Community Pool, Maintenance Grounds
    • Association name: Jodi Brown | First Service Residential
    • Association phone: 407-644-0010
    Other fees
    • Pet fee: $0 monthly
    Other financial information
    • Total actual rent: 0

    Other

    Other facts
    • Listing terms: Cash,Conventional,FHA,VA Loan
    • Ownership: Fee Simple
    • Road surface type: Paved

    Price history

    DateEventPrice
    5/8/2026Sold$410,000-2.4%$238/sqft
    Source: Stellar MLS #V4946398 Report a problem
    4/5/2026Pending sale$419,900$244/sqft
    Source: Stellar MLS #V4946398 Report a problem
    3/10/2026Price change$419,900-2.1%$244/sqft
    Source: Stellar MLS #V4946398 Report a problem
    2/9/2026Price change$429,000-1.4%$249/sqft
    Source: Stellar MLS #V4946398 Report a problem
    12/22/2025Listed for sale$435,000+471.6%$252/sqft
    Source: Stellar MLS #V4946398 Report a problem
    9/25/2025Sold$76,100-74%$44/sqft
    Source: Public Record Report a problem
    11/3/2020Sold$293,000+1.9%$170/sqft
    Source: Public Record Report a problem
    9/4/2020Pending sale$287,500$167/sqft
    Source: Orlando / Winter Park #O5846439 Report a problem
    7/15/2020Price change$287,500-0.9%$167/sqft
    Source: Orlando / Winter Park #O5846439 Report a problem
    6/26/2020Price change$290,000-1%$168/sqft
    Source: Orlando / Winter Park #O5846439 Report a problem
    6/23/2020Price change$293,000-0.7%$170/sqft
    Source: Orlando / Winter Park #O5846439 Report a problem
    6/3/2020Price change$295,000-1%$171/sqft
    Source: Orlando / Winter Park #O5846439 Report a problem
    2/28/2020Listed for sale$298,000+2.8%$173/sqft
    Source: BHHS FLORIDA REALTY #O5846439 Report a problem
    3/4/2019Sold$290,000$168/sqft
    Source: Public Record Report a problem
    6/22/2018Listing removed--
    Source: Ashton Woods Report a problem
    4/10/2018Listed for sale--
    Source: Ashton Woods Report a problem

    Public tax history

    YearProperty taxesTax assessment
    2025$3,854 +6%$262,434 +2.9%
    2024$3,638 +8.4%$255,038 +3%
    2023$3,355 +3%$247,610 +3%
    2022$3,259 +1.1%$240,398 +3%
    2021$3,224 -6.1%$233,396 -4.4%
    2020$3,432 -16.5%$244,253 +1.7%
    2019$4,110 $240,169 +414.3%
    2018$4,110 +408.5%$46,700
    2017$808 -1.5%$46,700
    2016$821 -3.1%$46,700 +61%
    2015$848 $29,000

    Find assessor info on the county website

    Neighborhood: 32701

    Nearby schools

    GreatSchools rating
    Schools provided by the listing agent
    • Elementary: Lake Orienta Elementary
    • Middle: Milwee Middle
    • High: Lyman High

    Source: Stellar MLS. This data may not be complete. We recommend contacting the local school district to confirm school assignments for this home.

    Get a cash offer in 3 minutes
    Find out how much your home could sell for in as little as 3 minutes with a no-obligation cash offer.
    Estimated market value
    $408,700
    Get a cash offer in 3 minutes
    Find out how much your home could sell for in as little as 3 minutes with a no-obligation cash offer.
    Estimated market value
    $408,700