Skip main navigation
Off market
  • $413,300

    166 Sun Palm Ln, Altamonte Springs, FL 32701

    3beds
    1,992sqft
    Townhouse
    Built in 2016
    1,367 Square Feet Lot
    $413,300 Zestimate®
    $207/sqft
    $2,610 Estimated rent

    Home value

    $413,300

    $393,000 - $434,000

    $2,610/mo

    Zestimate® history
    Loading
    Loading...

    Owner options

    List your home for rent

    $2,610/mo

    Rent Zestimate®

    Find your next renter with Zillow Rental Manager. Plus, with online applications, you can quickly screen prospective tenants – for free.

    Learn more

    $2,610/mo

    Rent Zestimate®

    Refinance and save

    $3,029/mo

    Est. payment

    Refinancing to a lower rate could help reduce your monthly payments and save thousands over the life of the loan.

    See today's rates

    $3,029/mo

    Est. payment

    Explore your selling options

    Work with a Zillow partner agent

    Leverage their expertise and Zillow's premium Showcase listings to get your home seen by more buyers.

    Get started

    List with your own agent

    Get your home in front of millions of buyers by listing it on Zillow.

    Learn how to do it

    Sell it yourself

    Take full control of how buyers see your home on Zillow by listing For Sale by Owner (FSBO).

    List your home

    What's special

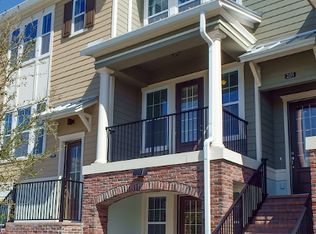
    Stunning, model-quality, luxury end-unit townhome in Enclave at Altamonte full of upgrades! From the moment you walk in from your private porch, you will fall in love with the flat walls, recessed lighting and solid hardwood flooring that leads you every level of your new home. The wood flooring can be sanded and refinished three times! The living areas are conveniently located on the second level, which also contains a screened patio. The open, spacious kitchen features 42" upgraded cabinets, quartz countertops, marble backsplash, a large island for entertaining and a pantry. The Whirlpool split cooktop, range hood and wall microwave and oven will bring out the inner chef in you. The kitchen is open to the sitting area and dining room which has lots of natural light and overlooks a treed area. The bright and airy family room and half bath, with marble chevron tiled floors, complete the second level. The third floor houses the en suite master bedroom, en suite second bedroom, laundry room and two storage closets. The master bedroom is spacious enough for a king size bed and has a huge walk-in closet. The master bathroom upgrades include frameless shower doors, oversized mirror, cabinets, granite, Anthropology lights and a separate toilet room. All bathrooms include split taps for the faucet and the ceiling over the staircase was thoughtfully prewired for a chandelier. The first level offers a very private, en suite bedroom, abundant under stair storage and a deep two-car garage. The home is equipped with a full alarm system with three key pads and an in-wall pest service that is sprayed quarterly. The HVAC has three zones and a separate thermostat for each floor, so you can control the temperature on each level. It has been serviced annually by the company who installed the four-year-old unit. The exterior is maintenance free as it is covered in your HOA dues; each townhome has private, daily valet trash pickup. The Enclave amenities include a community pool, cabana and playground. Enclave at Altamonte is conveniently located to Uptown Altamonte, AdventHealth Altamonte Springs and I-4. THE FOLLOWING ITEMS DO NOT CONVEY: curtains/drapes (curtain rods convey), washer, dryer and chandeliers in dining room and master bedroom.

    This property is off market, which means it's not currently listed for sale or rent on Zillow. This may be different from what's available on other websites or public sources.
    Originating MLS: Orlando Regional

    Facts & features

    Interior

    Bedrooms & bathrooms
    • Bedrooms: 3
    • Bathrooms: 4
    • Full bathrooms: 3
    • 1/2 bathrooms: 1
    Heating
    • Other, Electric
    Cooling
    • Central
    Appliances
    • Included: Dishwasher, Garbage disposal, Microwave
    • Laundry: Inside, Laundry Room, Upper Floor
    Features
    • Ceiling Fans(s), High Ceiling(s), Thermostat, In Wall Pest System
    • Flooring: Tile, Hardwood
    Interior area
    • Structure area source: Public Records
    • Total interior livable area: 1,992 sqft

    Property

    Parking
    • Total spaces: 2
    Features
    • Levels: Three Or More
    • Patio & porch: Patio, Screened, Front Porch
    • Exterior features: Stucco, Cement / Concrete
    Lot
    • Size: 1,367 sqft
    Details
    • Parcel number: 13212954200001010
    • Zoning: 0103

    Construction

    Type & style
    • Home type: SingleFamily
    • Architectural style: Contemporary, Traditional
    • Property subtype: Townhouse
    Materials
    • Foundation: Footing
    • Roof: Composition
    Condition
    • Completed
    • Year built: 2016
    Details
    • Builder name: Ashton Woods

    Utilities & green energy

    • Sewer: Public Sewer
    • Utilities for property: Electricity Connected, Sewer Connected, Public, Cable Connected, Water Connected

    Community & neighborhood

    Security
    • Security features: Security System
    Location
    • Region: Altamonte Springs
    • Subdivision: ENCLAVE AT ALTAMONTE - A REP

    HOA & financial

    HOA
    • Has HOA: Yes
    • HOA fee: $304 monthly
    • Services included: Community Pool, Maintenance Grounds, Recreational Facilities, Trash, Common Area Taxes, Insurance, Maintenance Exterior

    Other

    Other facts
    • Additional Parcels YN: 0
    • Appliances: Dishwasher, Disposal, Electric Water Heater, Refrigerator, Built-In Oven, Cooktop, Microwave, Range Hood
    • Architectural Style: Contemporary, Traditional
    • Association Approval Required YN: 0
    • Association Fee Requirement: Required
    • Attached Garage YN: 1
    • Additional Rooms: Family Room, Formal Dining Room Separate
    • Available For Lease YN: 1
    • Community Features: Deed Restrictions, Playground, Sidewalk, Pool
    • Construction Materials: Block, Stucco, Wood Frame
    • Cooling: Central Air, Zoned
    • Country: US
    • Building Area Source: Public Records
    • Disclosures: Seller Property Disclosure, HOA/PUD/Condo Disclosure
    • DPRYN: 1
    • Exist Lse Tenant YN: 0
    • Fireplace YN: 0
    • Flood Zone Code: X
    • Flooring: Carpet, Tile, Wood, Marble
    • Foundation Details: Slab
    • Garage YN: 1
    • Heating: Central, Electric
    • Exterior Features: Irrigation System, Sidewalk, Rain Gutters, Sliding Doors
    • Homestead YN: 1
    • Interior Features: Ceiling Fans(s), High Ceiling(s), Thermostat, In Wall Pest System
    • Listing Service: Full Service
    • Listing Terms: Cash, Conventional, FHA, VA Loan
    • Major Change Type: Pending
    • Minimum Lease: No Minimum
    • Mls Status: Pending
    • New Construction YN: 0
    • Ownership: Fee Simple
    • Parking Features: Garage Door Opener, Garage Faces Rear, Ground Level
    • Patio And Porch Features: Patio, Screened, Front Porch
    • Pets Allowed: Yes
    • Pool Private YN: 0
    • Utilities: Electricity Connected, Sewer Connected, Public, Cable Connected, Water Connected
    • Previous Status: Active
    • Property Type: Residential
    • Roof: Shingle
    • Sewer: Public Sewer
    • Syndicate To: Homes.com, HomeSnap, Realtor.com, International MLS
    • Water Access YN: 0
    • Water Extras YN: 0
    • Waterfront Feet Total: 0
    • Waterfront YN: 0
    • Water View YN: 0
    • Association Fee Frequency: Quarterly
    • Laundry Features: Inside, Laundry Room, Upper Floor
    • Lease Restrictions YN: 1
    • Association Fee Includes: Community Pool, Maintenance Grounds, Recreational Facilities, Trash, Common Area Taxes, Insurance, Maintenance Exterior
    • Levels: Three Or More
    • List Agent AOR: Orlando Regional
    • List AOR: Orlando Regional
    • Security Features: Security System
    • Property Condition: Completed
    • Zoning Compatible YN: 1
    • Public Survey Section: 13
    • Room Count: 6
    • Representation: Seller Represented
    • Property Sub Type: Townhouse
    • Year Built: 2016
    • Property Description: End Unit, Walk-Up
    • Direction Faces: West
    • View: Trees/Woods
    • Public Survey Range: 29
    • County Or Parish: Seminole
    • Flood Zone Date: 2007-09-28
    • Pet Restrictions: Verify with HOA
    • Flood Zone Panel: 12117C0165F
    • MLS Area Major: 32701 - Altamonte Springs East
    • Association Name: First Service Residential
    • Living Area: 1992.00
    • Building Area Total: 2591.00
    • Zoning: 0103
    • Complex Community Name NCCB: ENCLAVE AT ALTAMONTE
    • Subdivision Name: ENCLAVE AT ALTAMONTE - A REP
    • Builder Name: Ashton Woods
    • Tax Year: 2020
    • Association Fee: 912.66
    • Total Acreage: 0 to less than 1/4
    • Additional Lease Restrictions: Verify all provided rental/lease information with HOA management com
    • Tax Annual Amount: 3916.84
    • Listing terms: Cash, Conventional, FHA, VA Loan
    • Ownership: Fee Simple

    Price history

    DateEventPrice
    3/19/2021Sold$343,500$172/sqft
    Source: Public Record Report a problem
    2/10/2021Pending sale$343,500$172/sqft
    Source: Stellar MLS #O5915979 Report a problem
    1/13/2021Listed for sale$343,500+15.2%$172/sqft
    Source: Stellar MLS #O5915979 Report a problem
    8/24/2016Sold$298,300$150/sqft
    Source: Public Record Report a problem

    Public tax history

    YearProperty taxesTax assessment
    2025$5,032 +5.9%$329,467 +2.9%
    2024$4,752 +8.3%$320,182 +3%
    2023$4,386 +2.8%$310,856 +3%
    2022$4,265 +15.8%$301,802 +15.7%
    2021$3,684 -5.9%$260,826 -4.4%
    2020$3,917 +0.7%$272,952 +1.8%
    2019$3,888 $268,206 +1.8%
    2018$3,888 +0.9%$263,378 +4.9%
    2017$3,851 -12.8%$251,190 +437.9%
    2016$4,416 +421%$46,700 +61%
    2015$848 $29,000

    Find assessor info on the county website

    Neighborhood: 32701

    Nearby schools

    GreatSchools rating
    Schools provided by the listing agent
    • Elementary: Lake Orienta Elementary
    • Middle: Milwee Middle
    • High: Lyman High

    Source: The MLS. This data may not be complete. We recommend contacting the local school district to confirm school assignments for this home.

    Get a cash offer in 3 minutes
    Find out how much your home could sell for in as little as 3 minutes with a no-obligation cash offer.
    Estimated market value
    $413,300
    Get a cash offer in 3 minutes
    Find out how much your home could sell for in as little as 3 minutes with a no-obligation cash offer.
    Estimated market value
    $413,300