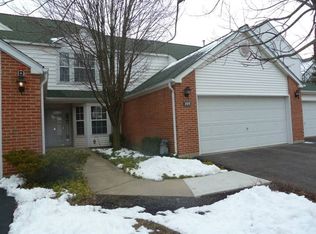
Largest Model in The Hamptons of Lake Bluff with Full Finished Basement! Welcome to this rare and spacious 3-bedroom, 2.1-bath Huntington model townhome available in The Hamptons-with over 1,675 sq ft of living space plus another 1079 sq ft in the fully finished basement. Primary bedroom is on the main level with two bedrooms upstairs. Located in a serene cul-de-sac, this home offers maintenance-free living in a park-like setting with mature trees and professional landscaping. The main level features a dramatic two-story living room with gas fireplace, large windows, and adjacent formal dining area with sliding doors to a private patio. The updated kitchen (2024) includes granite countertops, a breakfast bar, hardwood floors, stainless appliances (all under a year old), ample cabinetry, and a sunny bay window with eating nook. A convenient powder room completes the main level. The finished basement adds incredible value with a large rec room, office area, workroom, and ample storage. The in-unit laundry is located on the lower level featuring a newer washer/dryer and hot water tank. Additional highlights include a new roof, gutters, and downspouts, a large 2+ car garage with two exterior spaces, and a private entrance. Award-winning Oak Grove and Libertyville schools. Ideal location close to Abbott, AbbVie, Heinen's, Target, shops, restaurants, parks, and easy access to I-294, I-94, and Route 41. Don't miss this rare opportunity to own the largest model in a highly desirable neighborhood!
Closed
$380,000
158 Welwyn Ct, Lake Bluff, IL 60044
3beds
1,675sqft
Townhouse, Single Family Residence
Built in 1992
-- sqft lot
$401,800 Zestimate®
$227/sqft
$2,932 Estimated rent
Home value
$401,800
$362,000 - $446,000
$2,932/mo
Zestimate® history
Owner options
List your home for rent
$2,932/mo
Rent Zestimate®
Find your next renter with Zillow Rental Manager. Plus, with online applications, you can quickly screen prospective tenants – for free.
$2,932/mo
Rent Zestimate®
Refinance and save
$3,372/mo
Est. payment
Refinancing to a lower rate could help reduce your monthly payments and save thousands over the life of the loan.
$3,372/mo
Est. payment
Explore your selling options
Work with a Zillow partner agent
Leverage their expertise and Zillow's premium Showcase listings to get your home seen by more buyers.
Get startedList with your own agent
Get your home in front of millions of buyers by listing it on Zillow.
Learn how to do itSell it yourself
Take full control of how buyers see your home on Zillow by listing For Sale by Owner (FSBO).
List your homeWhat's special
Gas fireplaceProfessional landscapingMature treesUpdated kitchenBreakfast barSerene cul-de-sacGranite countertops
Zillow last checked:
Listing updated:
Listed by:
Kathryn Jensen, GRI 312-772-2820,
ALLURE Real Estate,
Laura Lindgren,
ALLURE Real Estate
Bought with:
Anthony Scifo
RE/MAX Advisors
Laura Lindgren
ALLURE Real Estate
Source: MRED as distributed by MLS GRID,MLS#: 12374170
Facts & features
Interior
Bedrooms & bathrooms
- Bedrooms: 3
- Bathrooms: 3
- Full bathrooms: 2
- 1/2 bathrooms: 1
Rooms
- Room types: Eating Area, Office, Recreation Room, Workshop, Foyer
Primary bedroom
- Features: Flooring (Wood Laminate), Bathroom (Full)
- Level: Main
- Area: 180 Square Feet
- Dimensions: 15X12
Bedroom 2
- Features: Flooring (Carpet)
- Level: Second
- Area: 266 Square Feet
- Dimensions: 19X14
Bedroom 3
- Features: Flooring (Carpet)
- Level: Second
- Area: 144 Square Feet
- Dimensions: 12X12
Dining room
- Features: Flooring (Wood Laminate)
- Level: Main
- Area: 110 Square Feet
- Dimensions: 11X10
Eating area
- Features: Flooring (Wood Laminate), Window Treatments (Blinds)
- Level: Main
- Area: 120 Square Feet
- Dimensions: 10X12
Foyer
- Features: Flooring (Ceramic Tile)
- Level: Main
- Area: 32 Square Feet
- Dimensions: 4X8
Kitchen
- Features: Kitchen (Eating Area-Breakfast Bar, Eating Area-Table Space, Pantry-Closet), Flooring (Hardwood), Window Treatments (Blinds)
- Level: Main
- Area: 153 Square Feet
- Dimensions: 17X9
Laundry
- Features: Flooring (Ceramic Tile)
- Level: Basement
- Area: 72 Square Feet
- Dimensions: 9X8
Living room
- Features: Flooring (Wood Laminate)
- Level: Main
- Area: 204 Square Feet
- Dimensions: 17X12
Office
- Features: Flooring (Wood Laminate)
- Level: Lower
- Area: 140 Square Feet
- Dimensions: 14X10
Recreation room
- Features: Flooring (Wood Laminate)
- Level: Lower
- Area: 384 Square Feet
- Dimensions: 24X16
Other
- Features: Flooring (Wood Laminate)
- Level: Lower
- Area: 209 Square Feet
- Dimensions: 19X11
Heating
- Natural Gas, Forced Air
Cooling
- Central Air
Appliances
- Included: Range, Microwave, Dishwasher, Refrigerator, Washer, Dryer, Disposal
- Laundry: Main Level, Washer Hookup, In Unit
Features
- Cathedral Ceiling(s), 1st Floor Bedroom, 1st Floor Full Bath
- Flooring: Hardwood
- Windows: Screens
- Basement: Finished,Full
- Number of fireplaces: 1
- Fireplace features: Gas Log, Gas Starter, Living Room
Interior area
- Total structure area: 1,079
- Total interior livable area: 1,675 sqft
Property
Parking
- Total spaces: 4
- Parking features: Asphalt, Garage Door Opener, On Site, Garage Owned, Attached, Driveway, Owned, Garage
- Attached garage spaces: 2
- Has uncovered spaces: Yes
Accessibility
- Accessibility features: No Disability Access
Features
- Patio & porch: Patio
Lot
- Features: Common Grounds, Cul-De-Sac, Nature Preserve Adjacent, Wetlands, Landscaped
Details
- Parcel number: 11132011270000
- Special conditions: None
- Other equipment: TV-Cable, Ceiling Fan(s), Sump Pump, Sprinkler-Lawn, Backup Sump Pump;
Construction
Type & style
- Home type: Townhouse
- Property subtype: Townhouse, Single Family Residence
Materials
- Vinyl Siding, Brick
- Foundation: Concrete Perimeter
- Roof: Asphalt
Condition
- New construction: No
- Year built: 1992
Utilities & green energy
- Electric: 100 Amp Service
- Sewer: Public Sewer
- Water: Lake Michigan, Public
- Utilities for property: Cable Available
Community & HOA
Community
- Security: Carbon Monoxide Detector(s)
- Subdivision: The Hamptons
HOA
- Has HOA: Yes
- Services included: Insurance, Exterior Maintenance, Lawn Care, Scavenger
- HOA fee: $455 monthly
Location
- Region: Lake Bluff
Financial & listing details
- Price per square foot: $227/sqft
- Annual tax amount: $10,505
- Date on market: 6/18/2025
- Listing terms: Conventional
- Ownership: Condo
Price history
| Date | Event | Price |
|---|---|---|
| 7/25/2025 | Sold | $380,000+1.3%$227/sqft |
Source:  MRED as distributed by MLS GRID #12374170 Report a problem MRED as distributed by MLS GRID #12374170 Report a problem | ||
| 6/27/2025 | Contingent | $375,000$224/sqft |
Source: MRED as distributed by MLS GRID #12374170 Report a problem | ||
| 6/24/2025 | Price change | $375,000-5.1%$224/sqft |
Source: MRED as distributed by MLS GRID #12374170 Report a problem | ||
| 6/18/2025 | Listed for sale | $395,000+61.2%$236/sqft |
Source: MRED as distributed by MLS GRID #12374170 Report a problem | ||
| 8/10/2018 | Sold | $245,000-5.4%$146/sqft |
Source: MRED as distributed by MLS GRID #09934814 Report a problem | ||
| 5/1/2018 | Listed for sale | $259,000+5.7%$155/sqft |
Source: @properties #09934814 Report a problem | ||
| 2/11/2015 | Listing removed | $2,100$1/sqft |
Source: Baird & Warner Lake Forest #08832062 Report a problem | ||
| 2/6/2015 | Listed for rent | $2,100$1/sqft |
Source: Baird & Warner Lake Forest #08832062 Report a problem | ||
| 9/8/2013 | Listing removed | $2,100$1/sqft |
Source: Koenig & Strey Real Living Report a problem | ||
| 8/24/2013 | Listed for rent | $2,100$1/sqft |
Source: Koenig & Strey Real Living #08428164 Report a problem | ||
| 7/14/2013 | Listing removed | $245,000$146/sqft |
Source: Coldwell Banker Residential Brokerage - Lake Forest #08387544 Report a problem | ||
| 7/9/2013 | Listed for sale | $245,000$146/sqft |
Source: Coldwell Banker Residential Brokerage - Lake Forest #08387544 Report a problem | ||
Public tax history
Tax history is unavailable.
Neighborhood: 60044
Nearby homes
- $360,0002 bd3 ba1.3k sqft107 Welwyn St, Lake Bluff, IL 60044For Sale

- $347,800-- bd2 ba1.6k sqft109 Welwyn St #15-D, Lake Bluff, IL 60044Off Market
- $328,600-- bd2 ba986 sqft111 Welwyn St #15, Lake Bluff, IL 60044Off Market
- $351,900-- bd2 ba1.3k sqft105 Welwyn St #14-C, Lake Bluff, IL 60044Off Market
- $346,400-- bd2 ba1.6k sqft103 Welwyn St, Lake Bluff, IL 60044Off Market
- $343,700-- bd2 ba1.6k sqft101 Welwyn St #14, Lake Bluff, IL 60044Off Market
- $396,9003 bd3 ba1.6k sqft152 Welwyn Ct, Lake Bluff, IL 60044Off Market
- $325,000-- bd2 ba1.2k sqft150 Huntington St #22-A, North Chicago, IL 60044Sold
- $293,000-- bd2 ba1.4k sqft148 Huntington St #22-B, North Chicago, IL 60044Off Market
Nearby schools
GreatSchools rating
- 8/10Oak Grove Elementary SchoolGrades: K-8Distance: 1.3 mi
- 9/10Libertyville High SchoolGrades: 9-12Distance: 4.1 mi
Schools provided by the listing agent
- Elementary: Oak Grove Elementary School
- High: Libertyville High School
- District: 68
Source: MRED as distributed by MLS GRID. This data may not be complete. We recommend contacting the local school district to confirm school assignments for this home.
Get a cash offer in 3 minutes
Find out how much your home could sell for in as little as 3 minutes with a no-obligation cash offer.
Estimated market value
$401,800
Get a cash offer in 3 minutes
Find out how much your home could sell for in as little as 3 minutes with a no-obligation cash offer.
Estimated market value
$401,800
- Illinois
- Lake County
- Lake Bluff
- 60044
- 158 Welwyn Ct
Nearby cities
Nearby neighborhoods
Nearby zip codes
Other Lake Bluff Topics
