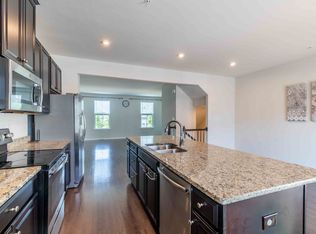
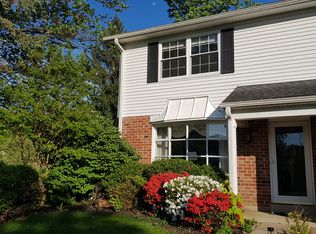
The basics - end unit townhome - 2 car garage - 3 bedrooms - 2 full and 2 half baths. Great Valley Schools. Nestled in the charming Northridge community, this exquisite end-of-row townhouse embodies the perfect blend of luxury and comfort. This is one of those times that being an end unit makes a huge difference due to the abundant windows and side entry. Step inside to discover a thoughtfully designed interior that exudes warmth and sophistication. As you step into the first floor from the foyer you are greeted with gorgeous hardwood floors and an open flowing floor plan . The first floor begins with the large living room area that flows into the breakfast area and kitchen. The kitchen offers granite countertops, double sink, hood vent, brand new stove and refrigerator, and stainless steel appliances. Continuing through the kitchen brings you to a large dining room and family room. The family room includes a gas fireplace for cozy winter nights and built-ins for your books or knick knacks. There you will find the slider to spacious deck. perfect for entertaining or enjoying quiet evenings under the stars. This outdoor retreat seamlessly extends your living space, allowing you to embrace the serene lifestyle that Northridge offers. The first floor is rounded out with a half bath. Upstairs you will find three spacious bedrooms and two full bathrooms, this residence accommodates both comfort and functionality. The primary suite offers a stunning updated en-suite bathroom and walk-in closet custom closet organizer to make morning routines a breeze. The upper floor laundry adds an element of convenience.. Need an office or playroom or workout area or just more space? Head to the lower level. There you will find the bonus room with a half bath and access to the attached two-car garage. There are too many little thoughtful features to this home such as a kitchen backsplash, extra recessed lighting, ceiling fans and so much more. Discover the perfect balance of peaceful suburban living and modern convenience in this highly desirable East Whiteland location. Situated in the heart of Malvern everything is moments away. Convenient access to major routes such as Route 30, 202 and the turnpike. Trains, parks, dining, shopping are all nearby. This house is loved and it shows! OPEN HOUSE Saturday August 1st 12 pm to 12:30
Trash is included in rent. No smoking. No pets
Townhouse for rent
Accepts Zillow applications
$3,250/moFees may apply
158 Weybridge Dr, Malvern, PA 19355
3beds
2,174sqft
Price may not include required fees and charges. Price shown reflects the lease term provided. Learn more|
Townhouse
Available now
No pets
Air conditioner, central air
In unit laundry
Attached garage parking
Central
What's special
Three spacious bedroomsSlider to spacious deckOpen flowing floor planKitchen backsplashAbundant windowsSide entryUpper floor laundry
- 16 days |
- -- |
- -- |
Zillow last checked:
Listing updated:
Travel times
Facts & features
Interior
Bedrooms & bathrooms
- Bedrooms: 3
- Bathrooms: 4
- Full bathrooms: 4
Heating
- Central
Cooling
- Air Conditioner, Central Air
Appliances
- Included: Dishwasher, Refrigerator
- Laundry: In Unit
Features
- Walk In Closet
- Flooring: Carpet, Hardwood, Tile
Interior area
- Total interior livable area: 2,174 sqft
Property
Parking
- Parking features: Attached, Garage
- Has attached garage: Yes
- Details: Contact manager
Features
- Patio & porch: Patio
Details
- Additional structures: Garage(s)
- Parcel number: 420500470000
Construction
Type & style
- Home type: Townhouse
- Property subtype: Townhouse
Utilities & green energy
- Utilities for property: Garbage
Building
Management
- Pets allowed: No
Community & HOA
Location
- Region: Malvern
Financial & listing details
- Lease term: 1 Year
Nearby apartments for rent


Price history
| Date | Event | Price |
|---|---|---|
| 7/15/2026 | Listed for rent | $3,250$1/sqft |
Source: Zillow Rentals Report a problem | ||
| 6/22/2015 | Sold | $327,000-3.2%$150/sqft |
Source: Public Record Report a problem | ||
| 4/13/2015 | Pending sale | $337,900$155/sqft |
Source: RE/MAX Action Associates #6545676 Report a problem | ||
| 4/3/2015 | Listed for sale | $337,900+8.3%$155/sqft |
Source: RE/MAX ACTION ASSOCIATES #6545676 Report a problem | ||
| 11/5/2011 | Sold | $312,000$144/sqft |
Source: Agent Provided Report a problem | ||
| 9/13/2011 | Price change | $312,000-2.2%$144/sqft |
Source: RE/MAX Preferred Realtors #5945461 Report a problem | ||
| 8/5/2011 | Price change | $319,000-3%$147/sqft |
Source: RE/MAX Preferred Realtors #5945461 Report a problem | ||
| 6/14/2011 | Price change | $329,000-1.5%$151/sqft |
Source: RE/MAX Preferred Realtors #5945461 Report a problem | ||
| 4/27/2011 | Price change | $333,9000%$154/sqft |
Source: RE/MAX Preferred Realtors #5945461 Report a problem | ||
| 4/23/2011 | Listed for sale | -- |
Source: RE/MAX Preferred Report a problem | ||
| 6/15/2005 | Sold | $334,000+48.4%$154/sqft |
Source: Public Record Report a problem | ||
| 9/27/2000 | Sold | $225,000+26.2%$103/sqft |
Source: Public Record Report a problem | ||
| 4/20/1995 | Sold | $178,309$82/sqft |
Source: Public Record Report a problem | ||
Neighborhood: 19355
Nearby schools
GreatSchools rating
- 10/10General Wayne El SchoolGrades: K-4Distance: 1.7 mi
- 10/10Great Valley Middle SchoolGrades: 7-8Distance: 2.8 mi
- 10/10Great Valley High SchoolGrades: 9-12Distance: 2.8 mi