COMPLETELY RENOVATED 4 BR / 3.5 BATH, POCONO COUNTRY-MODERN, TWO-STORY CONTEMPORARY HOME w/ 2-CAR GARAGE, LARGE 2ND FLOOR LOFT, AND COVERED FRONT & BACK PORCHES ON FULLY FINISHED DAYLIGHT WALKOUT BASEMENT AND PRIVATELY SET ON 1.08 ACRES IN MILFORD, PA - THE PERFECT LAYOUT FOR A MOTHER-DAUGHTER. This stunning 3,620 sq. ft. home blends rustic charm w/ modern elegance across 3 expansive levels. The 1st floor boasts high ceilings & an open-concept kitchen, dining & living area centered around a beautiful brick fireplace. Sprawling hardwood floors flow throughout the 1st & 2nd levels, while the kitchen & baths are finished w/ stylish ceramic tile & the basement features luxury laminate. The ultra-modern kitchen shines w/ quartz counters, brand-new cabinets, SS appliances, & a spacious dining area leading to the covered back deck--perfect for entertaining. The 1st-floor primary BR offers a spa-like ensuite bath & a massive walk-in closet w/ built-ins, providing convenient one-level-living. All 4 BRs are impressively oversized--you truly won't find larger! Upstairs offers 2 huge BRs, each w/ dual closets, a modern full bath, & an airy loft overlooking the living space below. The daylight walkout basement offers its own entry, access from the garage, a large family room, 4th BR, full bath, & laundry--ideal for a private in-law suite or multi-gen living. Enjoy oil hot water baseboard heat, a new septic pump, shared septic & well, and a peaceful, wooded 1.08-acre lot in sought-after Milford, PA--minutes to historic downtown, shops, dining, schools, & I-84. This move-in-ready home combines comfort, space, & flexibility in one of the Poconos' most desirable locations!
Sold for $427,000
$427,000
158 Wild Meadow Dr, Milford, PA 18337
4beds
3,042sqft
Single Family Residence
Built in 1991
1.08 Acres Lot
$438,000 Zestimate®
$140/sqft
$2,999 Estimated rent
Home value
$438,000
$372,000 - $517,000
$2,999/mo
Zestimate® history
Owner options
List your home for rent
$2,999/mo
Rent Zestimate®
Find your next renter with Zillow Rental Manager. Plus, with online applications, you can quickly screen prospective tenants – for free.
$2,999/mo
Rent Zestimate®
Refinance and save
$3,855/mo
Est. payment
Refinancing to a lower rate could help reduce your monthly payments and save thousands over the life of the loan.
$3,855/mo
Est. payment
Explore your selling options
Work with a Zillow partner agent
Leverage their expertise and Zillow's premium Showcase listings to get your home seen by more buyers.
Get startedList with your own agent
Get your home in front of millions of buyers by listing it on Zillow.
Learn how to do itSell it yourself
Take full control of how buyers see your home on Zillow by listing For Sale by Owner (FSBO).
List your homeWhat's special
Airy loftQuartz countersLuxury laminateModern eleganceStylish ceramic tileDaylight walkout basementLarge family room
Zillow last checked:
Listing updated:
Listed by:
Joseph McNeely 570-832-1411,
Weichert Realtors - Ruffino Real Estate
Bought with:
Joseph McNeely, RS355411
Weichert Realtors - Ruffino Real Estate
Source: PWAR as distributed by MLS GRID,MLS#: PW252125
Facts & features
Interior
Bedrooms & bathrooms
- Bedrooms: 4
- Bathrooms: 4
- Full bathrooms: 3
- 1/2 bathrooms: 1
Primary bedroom
- Area: 1
- Dimensions: 1 x 1
Bedroom 2
- Area: 1
- Dimensions: 1 x 1
Bedroom 3
- Area: 1
- Dimensions: 1 x 1
Bedroom 4
- Area: 1
- Dimensions: 1 x 1
Primary bathroom
- Area: 1
- Dimensions: 1 x 1
Bathroom 2
- Area: 1
- Dimensions: 1 x 1
Bathroom 2
- Area: 1
- Dimensions: 1 x 1
Bathroom 4
- Area: 1
- Dimensions: 1 x 1
Den
- Area: 1
- Dimensions: 1 x 1
Den
- Area: 1
- Dimensions: 1 x 1
Dining room
- Area: 1
- Dimensions: 1 x 1
Kitchen
- Area: 1
- Dimensions: 1 x 1
Laundry
- Area: 1
- Dimensions: 1 x 1
Living room
- Area: 1
- Dimensions: 1 x 1
Living room
- Area: 1
- Dimensions: 1 x 1
Heating
- Electric, Wood, Oil, Hot Water, Fireplace(s)
Cooling
- Ceiling Fan(s)
Appliances
- Included: Dishwasher, Microwave, Refrigerator, Electric Range, Electric Oven
- Laundry: Laundry Room
Features
- Ceiling Fan(s), Open Floorplan, In-Law Floorplan, High Ceilings, Drywall
- Flooring: Hardwood, Tile, Vinyl
- Doors: Sliding Doors
- Windows: Double Pane Windows
- Basement: Daylight,Walk-Out Access,Walk-Up Access,Full,Finished
- Attic: Pull Down Stairs
- Number of fireplaces: 1
- Fireplace features: Living Room
Interior area
- Total structure area: 3,962
- Total interior livable area: 3,042 sqft
- Finished area above ground: 2,350
- Finished area below ground: 692
Property
Parking
- Total spaces: 2
- Parking features: Garage
- Garage spaces: 2
Features
- Levels: Two
- Stories: 2
- Entry location: Side Garage Door
- Patio & porch: Covered, Rear Porch, Front Porch
- Exterior features: Rain Gutters
- Pool features: Community, In Ground, Association
- Fencing: None
- Body of water: Sunrise Lake
- Frontage length: 136
Lot
- Size: 1.08 Acres
- Dimensions: 136 x 303 x 181 x 294
Details
- Parcel number: 108.000179 108498
- Zoning: Residential
- Zoning description: Residential
Construction
Type & style
- Home type: SingleFamily
- Architectural style: Contemporary
- Property subtype: Single Family Residence
Materials
- Asphalt, Wood Siding
- Foundation: Block
- Roof: Asphalt
Condition
- New construction: Yes
- Year built: 1991
Utilities & green energy
- Electric: 200+ Amp Service
- Water: Well
Community & HOA
Community
- Features: Clubhouse, Tennis Court(s), Pool, Playground, Lake, Park, Fishing
- Subdivision: Sunrise Lakes
HOA
- Has HOA: Yes
- Amenities included: Basketball Court, Snow Removal, Tennis Court(s), Security, Pond Year Round, Pool, Picnic Area, Playground, Game Court Exterior, Clubhouse, Beach Rights, Beach Access
- Services included: Snow Removal
- HOA fee: $1,025 annually
- Second HOA fee: $1,025 one time
Location
- Region: Milford
Financial & listing details
- Price per square foot: $140/sqft
- Tax assessed value: $148,800
- Annual tax amount: $5,769
- Date on market: 7/8/2025
- Cumulative days on market: 58 days
- Listing terms: Cash,USDA Loan,VA Loan,FHA,Conventional
- Road surface type: Paved
Price history
| Date | Event | Price |
|---|---|---|
| 9/26/2025 | Sold | $427,000+6.8%$140/sqft |
Source:  PWAR as distributed by MLS GRID #PW252125 Report a problem PWAR as distributed by MLS GRID #PW252125 Report a problem | ||
| 9/4/2025 | Pending sale | $399,999$131/sqft |
Source: PWAR as distributed by MLS GRID #PW252125 Report a problem | ||
| 8/22/2025 | Listed for sale | $399,999$131/sqft |
Source: PWAR as distributed by MLS GRID #PW252125 Report a problem | ||
| 7/23/2025 | Pending sale | $399,999$131/sqft |
Source: PWAR as distributed by MLS GRID #PW252125 Report a problem | ||
| 7/8/2025 | Listed for sale | $399,999+101.6%$131/sqft |
Source: PWAR as distributed by MLS GRID #PW252125 Report a problem | ||
| 2/28/2025 | Sold | $198,414$65/sqft |
Source: Public Record Report a problem | ||
Public tax history
| Year | Property taxes | Tax assessment |
|---|---|---|
| 2025 | $5,885 +4.7% | $37,200 |
| 2024 | $5,620 +1.5% | $37,200 |
| 2023 | $5,536 +2.7% | $37,200 |
| 2022 | $5,388 +1% | $37,200 |
| 2021 | $5,332 +0.5% | $37,200 |
| 2020 | $5,306 +3.6% | $37,200 |
| 2019 | $5,122 | $37,200 |
| 2018 | $5,122 | $37,200 |
| 2017 | -- | $37,200 |
| 2016 | -- | $37,200 |
| 2015 | -- | $37,200 |
| 2014 | -- | $37,200 |
| 2013 | -- | $37,200 |
| 2012 | -- | $37,200 |
| 2011 | -- | $37,200 |
| 2010 | -- | $37,200 |
Find assessor info on the county website
Neighborhood: 18337
Nearby homes
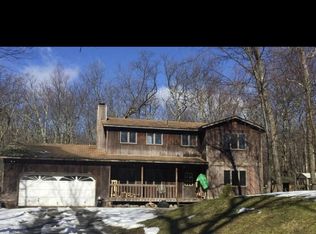
- $318,7004 bd2 ba1.9k sqft160 Wild Meadow Dr, Milford, PA 18337Off Market
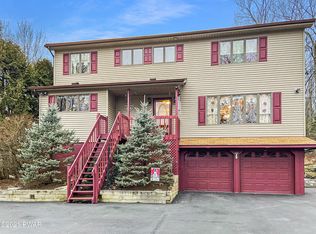
- $385,0003 bd3 ba2.7k sqft156 Wild Meadow Dr, Milford, PA 18337Off Market
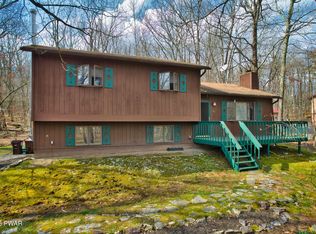
- $299,0003 bd2 ba1.7k sqft162 Wild Meadow Dr, Milford, PA 18337Sold
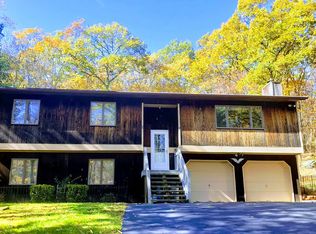
- $340,2004 bd3 ba2.5k sqft154 Wild Meadow Dr, Milford, PA 18337Off Market
- $326,8003 bd1 ba2.1k sqft157 Wild Meadow Dr, Milford, PA 18337Off Market
- $283,4004 bd2 ba1.3k sqft161 Wild Meadow Dr, Milford, PA 18337Off Market
- $420,0004 bd3 ba3.5k sqft155 Wild Meadow Dr, Milford, PA 18337Sold
- $343,9005 bd3 ba2.7k sqft164 Wild Meadow Road, Milford, PA 18337Off Market
Nearby schools
GreatSchools rating
- 8/10Dingman-Delaware El SchoolGrades: 3-5Distance: 3.4 mi
- 7/10Dingman-Delaware Middle SchoolGrades: 6-8Distance: 3.5 mi
- 9/10Delaware Valley High SchoolGrades: 9-12Distance: 9.8 mi
Get a cash offer in 3 minutes
Find out how much your home could sell for in as little as 3 minutes with a no-obligation cash offer.
Estimated market value
$438,000
Get a cash offer in 3 minutes
Find out how much your home could sell for in as little as 3 minutes with a no-obligation cash offer.
Estimated market value
$438,000
- Pennsylvania
- Pike County
- Milford
- 18337
- 158 Wild Meadow Dr
Nearby cities
Nearby zip codes
Other Milford Topics
