Welcome to 162 Wild Meadow Drive. This well designed split-level home is located in Sunrise Lakes, a peaceful lake community in Milford, PA. Step inside and find a spacious living room with vaulted ceilings and beautiful wood beam accents. Adding to the charm is a cozy brick faced propane fireplace that serves as a lovely focal point and is ideal for those chilly evenings. The kitchen and dining area flow seamlessly from the living room, making it perfect for entertaining or family gatherings. Just beyond the dining area is a den with lots of windows for natural light and access to the expansive back deck, perfect for outdoor dining or relaxation. Upstairs, the primary bedroom awaits, featuring its own private bath and generous closets. Two additional great-sized bedrooms share another full bath to finish off the upper level. The lower level offers a finished family room, complete with an efficient wood stove. This level also includes a convenient laundry area, access to the one-car garage and an outside door to the driveway. Other features include split units for air and heat and a whole house generator. This home is truly a gem, blending spacious living with thoughtful design in a serene setting, all at a great price. Don't miss the chance to make it yours!
Sold for $299,000
$299,000
162 Wild Meadow Dr, Milford, PA 18337
3beds
1,798sqft
Single Family Residence
Built in 1990
1.19 Acres Lot
$299,100 Zestimate®
$166/sqft
$2,225 Estimated rent
Home value
$299,100
$275,000 - $323,000
$2,225/mo
Zestimate® history
Owner options
List your home for rent
$2,225/mo
Rent Zestimate®
Find your next renter with Zillow Rental Manager. Plus, with online applications, you can quickly screen prospective tenants – for free.
$2,225/mo
Rent Zestimate®
Refinance and save
$3,014/mo
Est. payment
Refinancing to a lower rate could help reduce your monthly payments and save thousands over the life of the loan.
$3,014/mo
Est. payment
Explore your selling options
Work with a Zillow partner agent
Leverage their expertise and Zillow's premium Showcase listings to get your home seen by more buyers.
Get startedList with your own agent
Get your home in front of millions of buyers by listing it on Zillow.
Learn how to do itSell it yourself
Take full control of how buyers see your home on Zillow by listing For Sale by Owner (FSBO).
List your homeWhat's special
Beautiful wood beam accentsConvenient laundry areaTwo additional great-sized bedrooms
Zillow last checked:
Listing updated:
Listed by:
Rebecca Repecki,
Realty Executives Exceptional Milford
Bought with:
Beth N Schutte, Realtor, RS291544
Realty Executives Exceptional Hawley
William J Schutte, Jr., AB066459
Realty Executives Exceptional Hawley
Source: PWAR as distributed by MLS GRID,MLS#: PW260989
Facts & features
Interior
Bedrooms & bathrooms
- Bedrooms: 3
- Bathrooms: 2
- Full bathrooms: 2
Primary bedroom
- Area: 189.98
- Dimensions: 17.1 x 11.11
Bedroom 2
- Area: 1569.06
- Dimensions: 13.8 x 113.7
Bedroom 3
- Area: 100.09
- Dimensions: 10.11 x 9.9
Primary bathroom
- Area: 31.24
- Dimensions: 7.6 x 4.11
Bathroom 2
- Area: 49.64
- Dimensions: 7.3 x 6.8
Den
- Area: 207.24
- Dimensions: 15.7 x 13.2
Eating area
- Area: 132
- Dimensions: 12 x 11
Family room
- Description: With Laundry and wood stove
- Area: 315.84
- Dimensions: 22.4 x 14.1
Kitchen
- Area: 70
- Dimensions: 10 x 7
Living room
- Description: Propane Fireplace
- Area: 279.36
- Dimensions: 19.4 x 14.4
Heating
- Baseboard, Ductless, Wood Stove, Propane, Oil, Fireplace(s), Electric
Cooling
- Ceiling Fan(s), Ductless
Appliances
- Included: Dishwasher, Washer/Dryer, Refrigerator, Microwave, Electric Range
Features
- Beamed Ceilings, Laminate Counters, High Ceilings
- Flooring: Carpet, Vinyl, Tile, Linoleum
- Basement: Finished,Walk-Out Access,Heated
- Attic: Partially Floored,Pull Down Stairs,Storage
- Number of fireplaces: 1
- Fireplace features: Living Room, Propane
Interior area
- Total structure area: 1,798
- Total interior livable area: 1,798 sqft
- Finished area above ground: 1,798
- Finished area below ground: 0
Property
Parking
- Total spaces: 1
- Parking features: Driveway, Paved, Garage Faces Side
- Garage spaces: 1
- Has uncovered spaces: Yes
Features
- Levels: Split Level,Tri-Level
- Stories: 3
- Patio & porch: Deck
- Exterior features: Awning(s), Rain Gutters
- Pool features: Community, Association
- Fencing: None
- Body of water: None
Lot
- Size: 1.19 Acres
Details
- Parcel number: 108.000181 107467
- Zoning: Residential
- Zoning description: Residential
- Other equipment: Generator
Construction
Type & style
- Home type: SingleFamily
- Property subtype: Single Family Residence
Materials
- Foundation: Slab
- Roof: Shingle
Condition
- New construction: No
- Year built: 1990
Utilities & green energy
- Sewer: Shared Septic
- Water: Shared Well
Community & HOA
Community
- Features: Lake, Pool, Playground
- Subdivision: Sunrise Lakes
HOA
- Has HOA: Yes
- Amenities included: Playground, Pool
- HOA fee: $1,025 annually
- Second HOA fee: $1,025 one time
Location
- Region: Milford
Financial & listing details
- Price per square foot: $166/sqft
- Tax assessed value: $26,960
- Annual tax amount: $4,329
- Date on market: 4/18/2026
- Cumulative days on market: 32 days
- Listing terms: Cash,Conventional
Price history
| Date | Event | Price |
|---|---|---|
| 7/6/2026 | Sold | $299,000-0.3%$166/sqft |
Source:  PWAR as distributed by MLS GRID #PW260989 Report a problem PWAR as distributed by MLS GRID #PW260989 Report a problem | ||
| 5/20/2026 | Pending sale | $299,900$167/sqft |
Source: PWAR as distributed by MLS GRID #PW260989 Report a problem | ||
| 4/18/2026 | Listed for sale | $299,900-4.8%$167/sqft |
Source: PWAR as distributed by MLS GRID #PW260989 Report a problem | ||
| 11/5/2025 | Listing removed | $314,900$175/sqft |
Source: PWAR as distributed by MLS GRID #PW252463 Report a problem | ||
| 8/1/2025 | Listed for sale | $314,900+44.8%$175/sqft |
Source: PWAR as distributed by MLS GRID #PW252463 Report a problem | ||
| 8/24/2004 | Sold | $217,500$121/sqft |
Source: PWAR as distributed by MLS GRID #041129 Report a problem | ||
Public tax history
| Year | Property taxes | Tax assessment |
|---|---|---|
| 2025 | $4,265 +4.7% | $26,960 |
| 2024 | $4,073 +1.5% | $26,960 |
| 2023 | $4,012 +2.7% | $26,960 |
| 2022 | $3,905 +1% | $26,960 |
| 2021 | $3,864 +0.5% | $26,960 |
| 2020 | $3,845 +3.6% | $26,960 |
| 2019 | $3,712 | $26,960 |
| 2018 | $3,712 | $26,960 |
| 2017 | -- | $26,960 |
| 2016 | -- | $26,960 |
| 2015 | -- | $26,960 |
| 2014 | -- | $26,960 |
| 2013 | -- | $26,960 |
| 2012 | -- | $26,960 |
| 2011 | -- | $26,960 |
| 2010 | -- | $26,960 |
Find assessor info on the county website
Neighborhood: 18337
Nearby homes
- $358,6005 bd3 ba2.7k sqft164 Wild Meadow Road, Milford, PA 18337Off Market
- $374,8005 bd3 ba2.7k sqft164 Wild Meadow Dr, Milford, PA 18337Off Market
- $320,0004 bd2 ba1.9k sqft160 Wild Meadow Dr, Milford, PA 18337Off Market
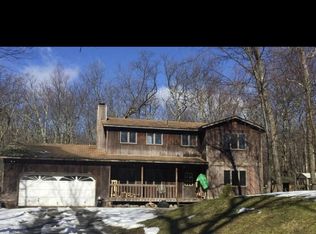
- $312,4002 bd2 ba2.2k sqft166 Wild Meadow Dr, Milford, PA 18337Off Market
- $427,0004 bd4 ba3k sqft158 Wild Meadow Dr, Milford, PA 18337Sold
- $367,8004 bd3 ba2k sqft165 Wild Meadow Dr, Milford, PA 18337Off Market
- $283,4004 bd2 ba1.3k sqft161 Wild Meadow Dr, Milford, PA 18337Off Market
- $350,5003 bd3 ba2.7k sqft168 Wild Meadow Dr, Milford, PA 18337Off Market
Nearby schools
GreatSchools rating
- 8/10Dingman-Delaware El SchoolGrades: 3-5Distance: 3.4 mi
- 7/10Dingman-Delaware Middle SchoolGrades: 6-8Distance: 3.5 mi
- 9/10Delaware Valley High SchoolGrades: 9-12Distance: 9.8 mi
Get a cash offer in 3 minutes
Find out how much your home could sell for in as little as 3 minutes with a no-obligation cash offer.
Estimated market value
$299,100
Get a cash offer in 3 minutes
Find out how much your home could sell for in as little as 3 minutes with a no-obligation cash offer.
Estimated market value
$299,100
- Pennsylvania
- Pike County
- Milford
- 18337
- 162 Wild Meadow Dr
Nearby cities
Nearby zip codes
Other Milford Topics
