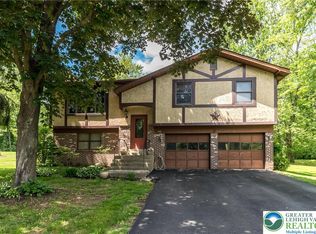
This awesome home is a true gem, designed with comfort and style in mind. It features three spacious bedrooms with new carpets, and two and a half modern bathrooms, providing ample space for a family or guests. Nice size family room off of kitchen with pellet stove. Beautiful finished hardwood floors and crown molding. Master bathroom with seamless glass shower door, and dual vanity. Master bedroom with cathedral ceiling, and door with steps leading up to walk up attic, for easy storage access. Laundry room with utility sink and large storage closet. On the main level, the home boasts an updated kitchen with sleek granite countertops, high-end SS appliances with propane cooking, and plenty of cabinet space, making it a cook's dream. The beautifully finished basement offers a theater area with projector and a versatile living area, perfect for gym, or game room. Step outside, and you'll find a stunning three-tier deck, with newer SunSetter awning, perfect for outdoor dining, barbecues, or simply relaxing in the sun. The deck leads to a park-like backyard setting, providing a serene escape with lots of privacy. The expansive yard has enough space to add a pool, making it an ideal spot for entertaining friends and family. This home also includes newer roof ,and newer HVAC. This home sits on .61 of an acre!! The 2car garage completes this wonderful home. Overall, this home offers a perfect blend of modern updates and outdoor beauty, making it a dream home for anyone who loves to entertain or simply enjoy a peaceful, private retreat. Easy access to both Bucks and Montgomery Counties
Sold for $695,000
$695,000
158 Woodland Dr, Doylestown, PA 18901
3beds
2,976sqft
Single Family Residence
Built in 1992
0.58 Acres Lot
$766,100 Zestimate®
$234/sqft
$4,439 Estimated rent
Home value
$766,100
$728,000 - $804,000
$4,439/mo
Zestimate® history
Owner options
List your home for rent
$4,439/mo
Rent Zestimate®
Find your next renter with Zillow Rental Manager. Plus, with online applications, you can quickly screen prospective tenants – for free.
$4,439/mo
Rent Zestimate®
Refinance and save
$4,434/mo
Est. payment
Refinancing to a lower rate could help reduce your monthly payments and save thousands over the life of the loan.
$4,434/mo
Est. payment
Explore your selling options
Work with a Zillow partner agent
Leverage their expertise and Zillow's premium Showcase listings to get your home seen by more buyers.
Get startedList with your own agent
Get your home in front of millions of buyers by listing it on Zillow.
Learn how to do itSell it yourself
Take full control of how buyers see your home on Zillow by listing For Sale by Owner (FSBO).
List your homeWhat's special
Zillow last checked:
Listing updated:
Listed by:
Sandra Maschi 215-534-4877,
Iron Valley Real Estate Doylestown
Bought with:
Don Bormes, RS205988L
RE/MAX Centre Realtors
Source: Bright MLS,MLS#: PABU2079172
Facts & features
Interior
Bedrooms & bathrooms
- Bedrooms: 3
- Bathrooms: 3
- Full bathrooms: 2
- 1/2 bathrooms: 1
- Main level bathrooms: 1
Rooms
- Room types: Living Room, Dining Room, Bedroom 2, Bedroom 3, Kitchen, Family Room, Basement, Bedroom 1
Basement
- Area: 800
Heating
- Forced Air, Electric
Cooling
- Central Air, Electric
Appliances
- Included: Stainless Steel Appliance(s), Electric Water Heater
- Laundry: Main Level
Features
- Crown Molding, Dining Area, Family Room Off Kitchen, Formal/Separate Dining Room, Eat-in Kitchen, Pantry, Upgraded Countertops, Walk-In Closet(s), Attic, Soaking Tub, 9'+ Ceilings, Cathedral Ceiling(s)
- Flooring: Hardwood, Wood
- Basement: Full,Finished
- Has fireplace: No
- Fireplace features: Pellet Stove
Interior area
- Total structure area: 2,976
- Total interior livable area: 2,976 sqft
- Finished area above ground: 2,176
- Finished area below ground: 800
Property
Parking
- Total spaces: 2
- Parking features: Storage, Garage Faces Front, Garage Door Opener, Inside Entrance, Driveway, Attached
- Attached garage spaces: 2
- Has uncovered spaces: Yes
Accessibility
- Accessibility features: None
Features
- Levels: Two
- Stories: 2
- Patio & porch: Deck, Porch
- Exterior features: Awning(s), Barbecue, Rain Gutters, Extensive Hardscape, Lighting
- Pool features: None
Lot
- Size: 0.58 Acres
- Dimensions: 130.00 x 196.00
- Features: Backs to Trees, Cleared, Front Yard, Level, Rear Yard, SideYard(s)
Details
- Additional structures: Above Grade, Below Grade
- Parcel number: 25006083
- Zoning: R1
- Special conditions: Standard
Construction
Type & style
- Home type: SingleFamily
- Architectural style: Colonial
- Property subtype: Single Family Residence
Materials
- Frame
- Foundation: Concrete Perimeter
Condition
- Excellent
- New construction: No
- Year built: 1992
Utilities & green energy
- Sewer: Public Sewer
- Water: Well
Community & HOA
Community
- Subdivision: Woodland
HOA
- Has HOA: No
Location
- Region: Doylestown
- Municipality: NEW BRITAIN BORO
Financial & listing details
- Price per square foot: $234/sqft
- Tax assessed value: $37,720
- Annual tax amount: $7,782
- Date on market: 9/11/2024
- Listing agreement: Exclusive Right To Sell
- Listing terms: Cash,Conventional,FHA,VA Loan
- Ownership: Fee Simple
- Road surface type: Black Top
Price history
| Date | Event | Price |
|---|---|---|
| 11/21/2024 | Sold | $695,000+2.4%$234/sqft |
Source:  Bright MLS #PABU2079172 Report a problem Bright MLS #PABU2079172 Report a problem | ||
| 9/15/2024 | Pending sale | $679,000$228/sqft |
Source: Bright MLS #PABU2079172 Report a problem | ||
| 9/11/2024 | Listed for sale | $679,000+71.9%$228/sqft |
Source: Bright MLS #PABU2079172 Report a problem | ||
| 5/2/2012 | Sold | $395,000-7%$133/sqft |
Source: Public Record Report a problem | ||
| 2/23/2012 | Listed for sale | $424,900+11.8%$143/sqft |
Source: Prudential Fox and Roach #6009728 Report a problem | ||
| 6/9/2009 | Sold | $380,000-7.3%$128/sqft |
Source: Public Record Report a problem | ||
| 4/19/2007 | Sold | $410,000$138/sqft |
Source: Public Record Report a problem | ||
Public tax history
| Year | Property taxes | Tax assessment |
|---|---|---|
| 2025 | $7,858 | $37,720 |
| 2024 | $7,858 +11.2% | $37,720 |
| 2023 | $7,067 +2.2% | $37,720 |
| 2022 | $6,914 +1.9% | $37,720 |
| 2021 | $6,787 | $37,720 |
| 2020 | $6,787 +2.3% | $37,720 |
| 2018 | $6,636 +0.7% | $37,720 |
| 2017 | $6,589 | $37,720 |
| 2016 | $6,589 | $37,720 |
| 2015 | -- | $37,720 |
| 2014 | -- | $37,720 |
| 2013 | -- | $37,720 |
| 2012 | -- | $37,720 |
| 2011 | -- | $37,720 |
| 2010 | -- | $37,720 |
| 2009 | -- | $37,720 |
| 2008 | -- | $37,720 |
| 2007 | -- | $37,720 |
| 2006 | -- | $37,720 |
| 2005 | -- | $37,720 +300% |
| 2004 | -- | $9,430 |
| 2003 | -- | $9,430 |
| 2002 | -- | $9,430 |
| 2000 | -- | $9,430 |
Find assessor info on the county website
Neighborhood: 18901
Nearby homes
- $435,0003 bd2 ba2.2k sqft146 Woodland Dr, New Britain, PA 18901Sold
- $714,9003 bd2 ba3.4k sqft170 Woodland Dr, New Britain, PA 18901Off Market
- $540,1003 bd2 ba1.4k sqft153 Woodland Dr, New Britain, PA 18901Off Market
- $800,2004 bd3 ba3k sqft132 E Butler Ave, New Britain, PA 18901Off Market

- $662,0004 bd3 ba2.4k sqft159 Woodland Dr, New Britain, PA 18901Off Market
- $535,7003 bd1 ba1.2k sqft94 E Butler Ave, Doylestown, PA 18901Off Market
- $809,9004 bd3 ba2.9k sqft204 Woodland Dr, Doylestown, PA 18901Sold
- $585,0003 bd3 ba1.6k sqft163 Woodland Dr, New Britain, PA 18901Sold
Nearby schools
GreatSchools rating
- 9/10Kutz El SchoolGrades: K-6Distance: 2.8 mi
- 8/10Lenape Middle SchoolGrades: 7-9Distance: 2 mi
- 10/10Central Bucks High School-WestGrades: 10-12Distance: 2.1 mi
Schools provided by the listing agent
- Elementary: Kutz
- Middle: Lenape
- High: Central Bucks High School West
- District: Central Bucks
Source: Bright MLS. This data may not be complete. We recommend contacting the local school district to confirm school assignments for this home.
Get a cash offer in 3 minutes
Find out how much your home could sell for in as little as 3 minutes with a no-obligation cash offer.
Estimated market value
$766,100
Get a cash offer in 3 minutes
Find out how much your home could sell for in as little as 3 minutes with a no-obligation cash offer.
Estimated market value
$766,100
- Pennsylvania
- Bucks County
- Doylestown
- 18901
- 158 Woodland Dr
Nearby cities
Nearby zip codes
Other Doylestown Topics
