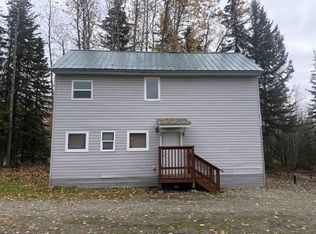
If you want to get away from the world and enjoy peace and quiet, check out this quaint log home just waiting for your inspection. With 3 bedrooms and 2 baths, it provides all the space you need. Beautiful log work with diamond willow accents, a spacious living room open to the kitchen and dining area, it provides everything you need in a lovely country setting. A NEW TOYO STOVE WILL BE INSTALLED FOR THE BUYER AND THE SHEETROCK IN THE LAUNDRY ROOM WILL BE COMPLETED.
For sale
Price cut: $10K (8/26)
$199,000
1580 Brer Ln, Fairbanks, AK 99712
3beds
1,792sqft
Single Family Residence
Built in 1994
4.56 Acres Lot
$-- Zestimate®
$111/sqft
$-- HOA
What's special
Quaint log home
- 69 days
- 1,049
- 110
Zillow last checked:
Listing updated:
Listed by:
Audrey Foldoe 907-388-2649,
MEYERES REAL ESTATE
Source: GFMLS,MLS#: 161003
Facts & features
Interior
Bedrooms & bathrooms
- Bedrooms: 3
- Bathrooms: 2
- Full bathrooms: 2
- Main level bathrooms: 1
Bedroom 2
- Level: Upper
Dining room
- Level: Main
Kitchen
- Level: Main
Living room
- Level: Main
Appliances
- Included: Range/Oven, Refrigerator
Features
- Windows: Thermal Pane
Interior area
- Total structure area: 1,792
- Total interior livable area: 1,792 sqft
- Finished area above ground: 896
Property
Parking
- Total spaces: 4
- Parking features: No Garage
Features
- Levels: Two
- Stories: 2
Lot
- Size: 4.56 Acres
Details
- Parcel number: 0360236
- Zoning: N/A
- Zoning description: Rural and Agricultural Districts - 5
Construction
Type & style
- Home type: SingleFamily
- Property subtype: Single Family Residence
Materials
- Log Siding, Log
- Foundation: All Weather Wood
- Roof: Metal
Condition
- 21-30 yrs
- New construction: No
- Year built: 1994
Utilities & green energy
- Gas: Oil
- Sewer: Private Sewer
- Water: Cistern
Community & HOA
Community
- Subdivision: Bears Den
Location
- Region: Fairbanks
Financial & listing details
- Price per square foot: $111/sqft
- Tax assessed value: $97,645
- Annual tax amount: $1,255
- Price range: $199K - $199K
- Date on market: 8/10/2026
- Listing terms: Cash/Refinance
Estimated market value
Not available
Estimated sales range
Not available
Not available
Price history
| Date | Event | Price |
|---|---|---|
| 8/26/2026 | Price change | $199,000-4.8%$111/sqft |
Source:  GFMLS #161003 Report a problem | ||
| 8/10/2026 | Listed for sale | $209,000+16.8%$117/sqft |
Source: GFMLS #161003 Report a problem | ||
| 6/4/2025 | Listing removed | $179,000$100/sqft |
Source:  AKMLS #24-8881 Report a problem | ||
| 12/10/2024 | Pending sale | $179,000$100/sqft |
Source: AKMLS #24-8881 Report a problem | ||
| 8/15/2024 | Price change | $179,000-5.3%$100/sqft |
Source: AKMLS #24-8881 Report a problem | ||
| 7/16/2024 | Listed for sale | $189,000+372.5%$105/sqft |
Source: AKMLS #24-8881 Report a problem | ||
| 11/12/2020 | Sold | -- |
Source: AKMLS #20-2663 Report a problem | ||
| 6/9/2020 | Pending sale | $40,000$22/sqft |
Source: Meyeres Real Estate #20-2663 Report a problem | ||
| 2/18/2020 | Listed for sale | $40,000$22/sqft |
Source: MEYERES REAL ESTATE #143104 Report a problem | ||
Public tax history
| Year | Property taxes | Tax assessment |
|---|---|---|
| 2025 | $1,255 +5.2% | $97,645 +4.7% |
| 2024 | $1,193 +45.9% | $93,229 +44.1% |
| 2023 | $818 -9.4% | $64,719 +3.5% |
| 2022 | $903 -17.8% | $62,547 -8.4% |
| 2021 | $1,098 -0.4% | $68,297 +0.3% |
| 2020 | $1,102 +4.6% | $68,119 -3.3% |
| 2018 | $1,054 +19% | $70,450 +1.1% |
| 2017 | $885 | $69,705 +5% |
| 2016 | $885 -43.1% | $66,411 -12.1% |
| 2015 | $1,556 | $75,512 |
| 2014 | $1,556 | $75,512 -0.3% |
| 2013 | -- | $75,707 -37.2% |
| 2012 | -- | $120,475 +0.6% |
| 2011 | -- | $119,719 |
| 2010 | -- | $119,719 -2.6% |
| 2009 | -- | $122,864 -15.5% |
| 2008 | -- | $145,393 |
| 2007 | $1,998 +3.1% | $145,393 +11.2% |
| 2005 | $1,937 +101.8% | $130,797 +109.9% |
| 2003 | $960 0% | $62,317 |
| 2002 | $960 -23.3% | $62,317 -22.7% |
| 2001 | $1,252 | $80,574 |
Find assessor info on the county website
Monthly payment
Est. payment
Payment breakdown
Explore the cost of this home by adjusting the details. Changes won't be saved.Climate risks
Neighborhood: 99712
Nearby schools
Schools provided by the listing agent
- Elementary: Weller
- Middle: Tanana
- High: Lathrop
Source: GFMLS. This data may not be complete. We recommend contacting the local school district to confirm school assignments for this home.
Similar homes
- $210,0001 bd-- ba912 sqft1805 Himilaya Rd, Fairbanks, AK 99712For Sale

 MLS ID #26-8773, Danielle Chihuly, Mossy Oak Properties of Alaska - Soldotna. AKMLS
- $207,0003 bd2 ba1.5k sqft578 Farmers Loop Rd, Fairbanks, AK 99712For Sale
 MLS ID #160816, Lisa Supino. GFMLS
- $--2 bd1 ba1.1k sqft324 Skyridge Dr, Fairbanks, AK 99712Auction
 Auction.com 1
- $214,9002 bd1 ba1k sqft714 Arkansas Dr, Fairbanks, AK 99712For Sale
 MLS ID #161393, Cameron Harter. GFMLS
