Skip main navigation
Closed
  • $879,999

    1580 Bunbury Dr, Thompsons Station, TN 37179

    4beds
    3,550sqft
    Single Family Residence, Residential
    Built in 2019
    0.29 Acres Lot
    $922,900 Zestimate®
    $248/sqft
    $4,696 Estimated rent

    Home value

    $922,900

    $877,000 - $969,000

    $4,696/mo

    Zestimate® history
    Loading
    Loading...

    Owner options

    List your home for rent

    $4,696/mo

    Rent Zestimate®

    Find your next renter with Zillow Rental Manager. Plus, with online applications, you can quickly screen prospective tenants – for free.

    Learn more

    $4,696/mo

    Rent Zestimate®

    Refinance and save

    $5,103/mo

    Est. payment

    Refinancing to a lower rate could help reduce your monthly payments and save thousands over the life of the loan.

    See today's rates

    $5,103/mo

    Est. payment

    Explore your selling options

    Work with a Zillow partner agent

    Leverage their expertise and Zillow's premium Showcase listings to get your home seen by more buyers.

    Get started

    List with your own agent

    Get your home in front of millions of buyers by listing it on Zillow.

    Learn how to do it

    Sell it yourself

    Take full control of how buyers see your home on Zillow by listing For Sale by Owner (FSBO).

    List your home

    What's special

    Large pantryFormal diningScreened in porchLarge walk in atticBright kitchenPrivacy treesNewer construction backyards
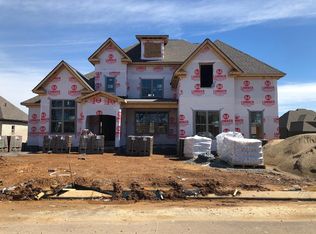
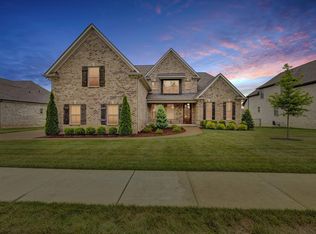
    In contract open house Sunday is cancelled. Back on market due to buyer inability to complete sale of home contingency. Owner Agent. Beautiful 4 bedroom home in Cherry Grove New Addition. Great open layout with plenty of natural light. Primary bedroom on the first floor along with a guest suite. Formal Dining with additional breakfast nook off a bright kitchen with a large pantry. Two additional bedrooms and baths upstairs with a very large bonus room. Upstairs hallway has a large walk-in closet. Large walk in attic at top of stairs for tons of storage. A full house water filtration system has been installed and stays with the home. No worries about typical newer construction backyards! This home has tons of landscaping, privacy trees, large stamped concrete patio, fully fenced, irrigation system and a screened in porch with sun shades. Beautifully cared for home in a neighborhood.

    Zillow last checked:

    Listing updated:

    Listed by:

    John Traynor 629-239-1577,

    simpliHOM

    Bought with:

    Jennifer McAdams, 371144

    Realty One Group Music City

    Source: RealTracs MLS as distributed by MLS GRID,MLS#: 2622575MLS Logo

    Facts & features

    Interior

    Bedrooms & bathrooms
    • Bedrooms: 4
    • Bathrooms: 5
    • Full bathrooms: 3
    • 1/2 bathrooms: 2
    • Main level bedrooms: 2
    Heating
    • Central, Heat Pump, Natural Gas
    Cooling
    • Central Air, Electric
    Appliances
    • Included: Built-In Electric Oven, Cooktop
    Features
    • Ceiling Fan(s), Entrance Foyer, Extra Closets, High Ceilings, Pantry, Walk-In Closet(s)
    • Flooring: Wood
    • Basement: Crawl Space
    • Number of fireplaces: 1
    • Fireplace features: Gas
    Interior area
    • Total structure area: 3,550
    • Total interior livable area: 3,550 sqft
    • Finished area above ground: 3,550

    Property

    Parking
    • Total spaces: 3
    • Parking features: Garage Door Opener, Attached
    • Attached garage spaces: 3
    Features
    • Levels: One
    • Stories: 2
    • Patio & porch: Patio, Screened
    • Pool features: Association
    Lot
    • Size: 0.29 Acres
    • Dimensions: 95 x 141.2
    Details
    • Parcel number: 094166A J 01200 00011166A
    • Special conditions: Owner Agent

    Construction

    Type & style
    • Home type: SingleFamily
    • Property subtype: Single Family Residence, Residential
    Materials
    • Brick
    • Roof: Asphalt
    Condition
    • New construction: No
    • Year built: 2019

    Utilities & green energy

    • Sewer: Public Sewer
    • Water: Public
    • Utilities for property: Electricity Available, Water Available

    Community & HOA

    Community
    • Subdivision: Cherry Grove Add Ph7 Sec2
    HOA
    • Has HOA: Yes
    • Amenities included: Clubhouse, Pool
    • HOA fee: $50 annually
    Location
    • Region: Thompsons Station

    Financial & listing details

    • Price per square foot: $248/sqft
    • Tax assessed value: $895,900
    • Annual tax amount: $3,730
    • Date on market: 2/23/2024
    • Electric utility on property: Yes

    Price history

    DateEventPrice
    6/17/2024Sold$879,999$248/sqft
    Source: RealTracs MLS as distributed by MLS GRID #2622575 Report a problem
    5/18/2024Contingent$879,999$248/sqft
    Source: RealTracs MLS as distributed by MLS GRID #2622575 Report a problem
    5/14/2024Price change$879,999-2%$248/sqft
    Source: RealTracs MLS as distributed by MLS GRID #2622575 Report a problem
    5/1/2024Listed for sale$897,999-0.2%$253/sqft
    Source: RealTracs MLS as distributed by MLS GRID #2622575 Report a problem
    3/13/2024Contingent$899,999$254/sqft
    Source: RealTracs MLS as distributed by MLS GRID #2622575 Report a problem
    2/27/2024Listed for sale$899,999+56.5%$254/sqft
    Source: RealTracs MLS as distributed by MLS GRID #2622575 Report a problem
    5/11/2020Sold$574,900-0.5%$162/sqft
    Source: RealTracs MLS as distributed by MLS GRID #2134261 Report a problem
    3/23/2020Price change$577,900-1%$163/sqft
    Source: VILLAGE #2134261 Report a problem
    1/12/2020Price change$583,900-0.2%$164/sqft
    Source: VILLAGE #2099170 Report a problem
    11/12/2019Listed for sale$584,900+2.6%$165/sqft
    Source: VILLAGE #2099170 Report a problem
    5/20/2019Sold$569,900$161/sqft
    Source: Public Record Report a problem

    Public tax history

    YearProperty taxesTax assessment
    2025$4,499 +20.6%$223,975 +54.3%
    2024$3,730 $145,175
    2023$3,730 $145,175
    2022$3,730 -2%$145,175
    2021$3,808 +8%$145,175 +30.5%
    2020$3,525 +52%$111,225 +47.6%
    2019$2,319 $75,375 +242.6%
    2018-- $22,000
    Find assessor info on the county website

    Neighborhood: 37179

    Nearby schools

    GreatSchools rating
    Schools provided by the listing agent
    • Elementary: Allendale Elementary School
    • Middle: Spring Station Middle School
    • High: Summit High School

    Source: RealTracs MLS as distributed by MLS GRID. This data may not be complete. We recommend contacting the local school district to confirm school assignments for this home.

    Get a cash offer in 3 minutes
    Find out how much your home could sell for in as little as 3 minutes with a no-obligation cash offer.
    Estimated market value
    $922,900
    Get a cash offer in 3 minutes
    Find out how much your home could sell for in as little as 3 minutes with a no-obligation cash offer.
    Estimated market value
    $922,900