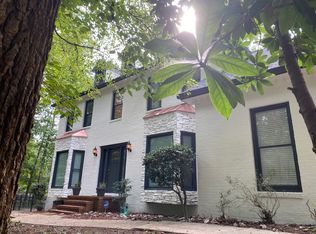
Beautifully renovated 4BR/2BA classic ranch in Atlanta's vibrant 30311. This timeless home blends mid-century charm with modern updates, featuring gleaming hardwood floors, expansive living spaces, and the architectural character of the 1950s. The updated kitchen flows into a bright side sunroom, perfect for morning coffee or a cozy reading nook. Multiple front entrances add convenience and flexibility. Private bedrooms are thoughtfully situated on one side of the home, accompanied by a full bath. The renovated terrace level offers exceptional versatility with additional bedrooms, a full bathroom, abundant storage, and a large open area ideal for a recreation room, home office, or guest suite. The private exterior entry and all-tile flooring make this level both functional and stylish. A level driveway provides multiple parking spaces, and the location is unbeatable -- minutes from I-285 and close to the rapidly developing Cascade Road corridor, offering shopping, groceries, restaurants, and schools. Live in a beautifully updated piece of Atlanta history in a welcoming, established neighborhood.
Listings identified with the FMLS IDX logo come from FMLS and are held by brokerage firms other than the owner of this website. The listing brokerage is identified in any listing details. Information is deemed reliable but is not guaranteed. 2026 First Multiple Listing Service, Inc.
House for rent
Singlefamily
Available now
Air conditioner, central air
4 Open parking spaces parking
Central, forced air
What's special
Gleaming hardwood floorsUpdated kitchenBright side sunroomExpansive living spacesAll-tile flooringMultiple front entrancesPrivate exterior entry
- 143 days |
- -- |
- -- |
Zillow last checked:
Listing updated:
Travel times

Let’s turn your rent into credit progress
Build credit history with every on-time payment and get credit for the payment you’re already making.
Facts & features
Interior
Bedrooms & bathrooms
- Bedrooms: 4
- Bathrooms: 2
- Full bathrooms: 2
Rooms
- Room types: Bonus Room, Family Room, Game Room, Sun Room, Workshop
Heating
- Central, Forced Air
Cooling
- Air Conditioner, Central Air
Appliances
- Included: Dishwasher, Electric Oven, Electric Range, Refrigerator
Features
- Entrance Foyer, High Ceilings, High Ceilings 9 ft Main, Storage
- Has basement: Yes
- Has fireplace: Yes
Interior area
- Total interior livable area: 1,746 sqft
Property
Parking
- Total spaces: 4
- Parking features: Driveway, Open
- Has uncovered spaces: Yes
- Details: Contact manager
Features
- Stories: 1
- Exterior features: Basement, Entrance Foyer, Near Schools, No Dock, Private Yard
- Pool features: Contact manager
Lot
- Features: Back Yard, Level
Details
- Additional structures: Workshop
- Parcel number: 14023200010091
Construction
Type & style
- Home type: SingleFamily
- Architectural style: Ranch Rambler
- Property subtype: SingleFamily
Materials
- Roof: Composition
Condition
- Year built: 1950
Community & HOA
Location
- Region: Atlanta
Financial & listing details
- Lease term: 12 Months
Nearby apartments for rent
Price history
| Date | Event | Price |
|---|---|---|
| 6/3/2026 | Listed for rent | $2,250$1/sqft |
Source: FMLS GA #7781384 Report a problem | ||
| 12/4/2010 | Listing removed | $125,000$72/sqft |
Source: NRT Atlanta #2737369 Report a problem | ||
| 2/7/2010 | Price change | $125,000-16.7%$72/sqft |
Source: NRT Atlanta #2737369 Report a problem | ||
| 11/9/2009 | Price change | $150,000-5.7%$86/sqft |
Source: NRT Atlanta #2737369 Report a problem | ||
| 9/4/2009 | Listed for sale | $159,000+182.4%$91/sqft |
Source: NRT Atlanta #2737369 Report a problem | ||
| 7/10/2008 | Sold | $56,300-48.8%$32/sqft |
Source: Public Record Report a problem | ||
| 11/16/1998 | Sold | $110,000+46.7%$63/sqft |
Source: Public Record Report a problem | ||
| 9/10/1997 | Sold | $75,000$43/sqft |
Source: Public Record Report a problem | ||