Beautifully styled with a charming designer aesthetic, this home is full of character & thoughtful touches! Shiplap accents, brand-new engineered hardwood flooring, newer neutral carpet, board & batten trim, fireplace, stainless steel appliances, water softener, security cameras, ceiling fans, wood beams grace the ceiling, quartz countertops, & a convenient coffee bar creates a warm, inviting feel throughout. But the real showstopper is the backyard! Designed with entertaining in mind, enjoy a pergola covered deck, outdoor farm sink, cozy fireplace, built in BBQ, misters & a fire pit gathering area perfect for evenings with friends and family. Low-maintenance turf completes this incredible outdoor retreat. This home is the perfect blend of charm, comfort, & indoor-outdoor living! NO HOA!
For sale
$660,000
1580 E FLINT Street, Chandler, AZ 85225
3beds
2,149sqft
Single Family Residence
Built in 1994
5,083 Square Feet Lot
$-- Zestimate®
$307/sqft
$-- HOA
What's special
Cozy fireplaceCharming designer aestheticLow-maintenance turfWater softenerShiplap accentsNewer neutral carpetBuilt in bbq
- 3 days
- 174
- 28
Likely to sell faster than
Zillow last checked:
Listing updated:
Listed by:
Nicole W Hamming 480-363-0814,
HomeSmart
Source: ARMLS,MLS#: 7104761
Facts & features
Interior
Bedrooms & bathrooms
- Bedrooms: 3
- Bathrooms: 3
- Full bathrooms: 2
- 1/2 bathrooms: 1
Heating
- Heat Pump
Cooling
- Heat Pump, Ceiling Fan(s)
Appliances
- Included: Water Softener Owned, Dishwasher, Disposal, Electric Range, Built-In Electric Oven
- Laundry: Inside
Features
- Quartz Countertops, High Speed Internet, Double Vanity, Upstairs, Eat-in Kitchen, Breakfast Bar, Vaulted Ceiling(s), Full Bth Master Bdrm, Separate Shwr & Tub
- Flooring: Carpet, Stone, Tile, Wood
- Windows: Double Pane Windows
- Has basement: No
- Number of fireplaces: 1
- Fireplace features: Wood Burning, Fire Pit, Exterior Fireplace, Living Room
Interior area
- Total structure area: 2,149
- Total interior livable area: 2,149 sqft
Property
Parking
- Total spaces: 4
- Parking features: Garage Door Opener
- Garage spaces: 2
- Uncovered spaces: 2
Features
- Stories: 2
- Patio & porch: Covered Deck, Covered, Patio
- Exterior features: Balcony, Misting System, Private Yard, Built-in Barbecue
- Spa features: None
- Fencing: Block
Lot
- Size: 5,083 Square Feet
- Features: North/South Exposure, Synthetic Grass Frnt, Synthetic Grass Back, Irrigation Front, Irrigation Back
Details
- Parcel number: 30284486
Construction
Type & style
- Home type: SingleFamily
- Property subtype: Single Family Residence
Materials
- Stucco, Wood Frame, Painted
- Roof: Tile
Condition
- Year built: 1994
Details
- Builder name: US Homes
Utilities & green energy
- Sewer: Public Sewer
Community & HOA
Community
- Features: Playground, Biking/Walking Path
- Subdivision: TRADITION EAST 3 LOT 96-140
HOA
- Has HOA: No
- Services included: No Fees
Location
- Region: Chandler
Financial & listing details
- Price per square foot: $307/sqft
- Tax assessed value: $409,000
- Annual tax amount: $2,058
- Date on market: 11/10/2026
- Cumulative days on market: 3 days
- Listing terms: VA Loan,Cash,Conventional,FHA
- Ownership: Fee Simple
Estimated market value
Not available
Estimated sales range
Not available
Not available
Price history
| Date | Event | Price |
|---|---|---|
| 11/10/2026 | Listed for sale | $660,000+97%$307/sqft |
Source:  ARMLS #7104761 Report a problem | ||
| 4/11/2019 | Sold | $335,000+0.8%$156/sqft |
Source: ARMLS #5887435 Report a problem | ||
| 3/7/2019 | Pending sale | $332,500$155/sqft |
Source: Re/Max Infinity #5887435 Report a problem | ||
| 2/23/2019 | Price change | $332,500-5%$155/sqft |
Source: Re/Max Infinity #5887435 Report a problem | ||
| 2/7/2019 | Price change | $349,900-2.8%$163/sqft |
Source: HomeSmart #5879703 Report a problem | ||
| 1/3/2019 | Price change | $359,900-1.4%$167/sqft |
Source: HomeSmart #5854381 Report a problem | ||
| 12/6/2018 | Listed for sale | $364,900+121.2%$170/sqft |
Source: HomeSmart #5854381 Report a problem | ||
| 10/15/2003 | Sold | $165,000+10.7%$77/sqft |
Source: ARMLS #2029990 Report a problem | ||
| 9/27/2002 | Sold | $149,000+31.5%$69/sqft |
Source: Public Record Report a problem | ||
| 9/1/1994 | Sold | $113,281$53/sqft |
Source: Public Record Report a problem | ||
Public tax history
| Year | Property taxes | Tax assessment |
|---|---|---|
| 2025 | $2,047 +21.8% | $40,900 -6.5% |
| 2024 | $1,681 -1.1% | $43,750 +112.2% |
| 2023 | $1,700 +3% | $20,614 -25.8% |
| 2022 | $1,650 -4.2% | $27,770 +6% |
| 2021 | $1,721 +4% | $26,210 +7.4% |
| 2020 | $1,656 -13% | $24,400 +7% |
| 2019 | $1,903 | $22,810 +9.6% |
| 2018 | $1,903 +6.4% | $20,810 +6.9% |
| 2017 | $1,788 +8% | $19,460 +5.1% |
| 2016 | $1,656 -1% | $18,510 +0.8% |
| 2015 | $1,673 | $18,370 +31.9% |
| 2014 | -- | $13,930 +15.3% |
| 2013 | -- | $12,080 -8.7% |
| 2012 | -- | $13,230 -10.7% |
| 2011 | -- | $14,810 -18.7% |
| 2010 | -- | $18,220 -14.2% |
| 2009 | -- | $21,230 -15.1% |
| 2008 | -- | $25,000 +4.8% |
| 2007 | -- | $23,850 +68% |
| 2006 | -- | $14,200 |
| 2005 | -- | $14,200 +6% |
| 2004 | -- | $13,400 |
| 2003 | -- | $13,400 +13.6% |
| 2002 | -- | $11,800 |
Find assessor info on the county website
Monthly payment
Est. payment
Payment breakdown
Explore the cost of this home by adjusting the details. Changes won't be saved.Climate risks
Neighborhood: The Traditions
Nearby schools
Schools provided by the listing agent
- Elementary: Sanborn Elementary School
- Middle: Willis Junior High School
- High: Chandler High School
- District: Chandler Unified District #80
Source: ARMLS. This data may not be complete. We recommend contacting the local school district to confirm school assignments for this home.


Similar homes
- $679,0004 bd2 ba2.2k sqft2133 E MORELOS Street, Chandler, AZ 85225For Sale
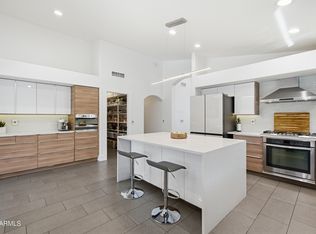 MLS ID #7104801, Samira Jafari, Realty ONE Group. ARMLS
- $649,9004 bd3 ba2.3k sqft1429 E OAKLAND Street, Chandler, AZ 85225For Sale
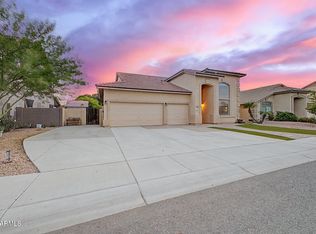 MLS ID #7100539, Deborah Palmisano, HomeSmart. ARMLS
- $624,9004 bd3 ba2.2k sqft1470 E CARLA VISTA Drive, Chandler, AZ 85225For Sale
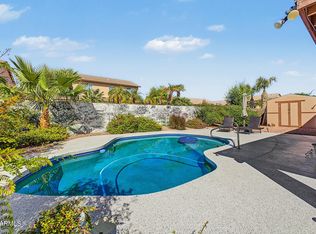 MLS ID #7090696, Rebecca Reed, Gentry Real Estate. ARMLS
- $674,9904 bd3 ba2.5k sqft651 N VELERO Street, Chandler, AZ 85225For Sale
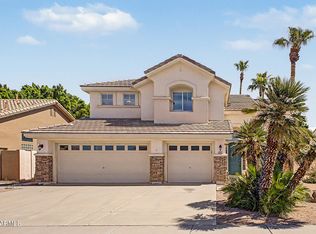 MLS ID #7081607, Aartie Aiyer, Aartie Aiyer Realty LLC. ARMLS
