Welcome to your dream pool home nestled on a quiet cul-de-sac, in the growing community of West Hemet. This beautifully updated two story residence offers 4 bedrooms, 3.5 bathrooms, den, loft and 3 car garage. 3127 sq ft of thoughtfully design living space on a generous 9,148 sq ft lot. Perfect for multi-generational living or guest stays, the highly sought after first floor bedroom and full bath provide flexibility and convenience. Additional highlights include updated kitchen, under cabinet lightning, stylish backsplash, upgraded flooring and no carpet, ceiling fans throughout the home, a whole house water filtration and the home is powered by solar. Escape to your own private paradise with this incredible outdoor space featuring a stunning heated salt water pool/spa ideal for evening entertainment or quiet relaxation. Outdoor pool side changing room and bathroom. Best of all, enjoy low taxes and no HOA. Don't miss the opportunity to make this gem your own.
Sold for $620,000
Listed by: Mogul Real Estate • Sara Sosa • Contact: 951-591-1595
Bought with: Mogul Real Estate
$620,000
1580 Hickory Wood Ln, Hemet, CA 92545
4beds
3,127sqft
Single Family Residence
Built in 2002
9,148 Square Feet Lot
$624,100 Zestimate®
$198/sqft
$3,971 Estimated rent
Home value
$624,100
$568,000 - $687,000
$3,971/mo
Zestimate® history
Owner options
List your home for rent
$3,971/mo
Rent Zestimate®
Find your next renter with Zillow Rental Manager. Plus, with online applications, you can quickly screen prospective tenants – for free.
$3,971/mo
Rent Zestimate®
Refinance and save
$3,992/mo
Est. payment
Refinancing to a lower rate could help reduce your monthly payments and save thousands over the life of the loan.
$3,992/mo
Est. payment
Explore your selling options
Work with a Zillow partner agent
Leverage their expertise and Zillow's premium Showcase listings to get your home seen by more buyers.
Get startedList with your own agent
Get your home in front of millions of buyers by listing it on Zillow.
Learn how to do itSell it yourself
Take full control of how buyers see your home on Zillow by listing For Sale by Owner (FSBO).
List your homeWhat's special
Quiet cul-de-sacWhole house water filtrationStylish backsplashUpdated kitchen
Zillow last checked:
Listing updated:
Listed by:
Sara Sosa DRE #02007035 951-591-1595,
Mogul Real Estate
Bought with:
Karina Ramirez, DRE #02153619
Mogul Real Estate
Source: CRMLS,MLS#: SW26035390 Originating MLS: California Regional MLS
Originating MLS: California Regional MLSFacts & features
Interior
Bedrooms & bathrooms
- Bedrooms: 4
- Bathrooms: 4
- Full bathrooms: 3
- 1/2 bathrooms: 1
- Main level bathrooms: 1
- Main level bedrooms: 1
Rooms
- Room types: Bonus Room, Bedroom, Foyer, Great Room, Kitchen, Laundry, Loft, Primary Bathroom, Primary Bedroom, Other, Utility Room, Dining Room
Bedroom
- Features: Bedroom on Main Level
Bedroom
- Features: Multi-Level Bedroom
Bathroom
- Features: Bathtub, Dual Sinks, Enclosed Toilet, Separate Shower, Vanity
Kitchen
- Features: Kitchen/Family Room Combo
Heating
- Central, Fireplace(s)
Cooling
- Central Air
Appliances
- Included: Dishwasher, Gas Range, Microwave
- Laundry: Washer Hookup, Gas Dryer Hookup, Inside, Laundry Room, Upper Level
Features
- Ceiling Fan(s), Separate/Formal Dining Room, Open Floorplan, Bedroom on Main Level, Entrance Foyer, Loft, Utility Room, Walk-In Closet(s)
- Windows: Blinds
- Has fireplace: Yes
- Fireplace features: Great Room, Primary Bedroom
- Common walls with other units/homes: No Common Walls
Interior area
- Total interior livable area: 3,127 sqft
Property
Parking
- Total spaces: 3
- Parking features: Driveway, Garage Faces Front, Garage
- Attached garage spaces: 3
Features
- Levels: Two
- Stories: 2
- Entry location: Ground Level
- Patio & porch: Rear Porch, Concrete, Covered, Wrap Around
- Has private pool: Yes
- Pool features: In Ground, Private, Salt Water
- Has spa: Yes
- Spa features: Heated, In Ground
- Fencing: Wood
- Has view: Yes
- View description: Neighborhood
Lot
- Size: 9,148 Square Feet
- Features: Back Yard
Details
- Additional structures: Shed(s)
- Parcel number: 460121005
- Special conditions: Standard
Construction
Type & style
- Home type: SingleFamily
- Property subtype: Single Family Residence
Materials
- Foundation: Slab
- Roof: Common Roof,Shingle
Condition
- New construction: No
- Year built: 2002
Utilities & green energy
- Sewer: Public Sewer
- Water: Public
Community & HOA
Community
- Features: Sidewalks
Location
- Region: Hemet
Financial & listing details
- Price per square foot: $198/sqft
- Tax assessed value: $407,159
- Annual tax amount: $5,570
- Date on market: 2/19/2026
- Cumulative days on market: 5 days
- Listing terms: Cash,Conventional,FHA,VA Loan
- Inclusions: Light fixtures, ceiling fans
- Exclusions: Refrigerator, washer, dryer
Price history
| Date | Event | Price |
|---|---|---|
| 3/26/2026 | Sold | $620,000+7.8%$198/sqft |
Source:  CRMLS #SW26035390 Report a problem CRMLS #SW26035390 Report a problem | ||
| 2/25/2026 | Pending sale | $574,990$184/sqft |
Source: CRMLS #SW26035390 Report a problem | ||
| 2/19/2026 | Listed for sale | $574,990+57.5%$184/sqft |
Source: CRMLS #SW26035390 Report a problem | ||
| 12/22/2018 | Listing removed | $365,000$117/sqft |
Source: Purplebricks Realty Inc #SW18261033 Report a problem | ||
| 12/22/2018 | Listed for sale | $365,000$117/sqft |
Source: Purplebricks Realty Inc #SW18261033 Report a problem | ||
| 12/21/2018 | Sold | $365,000$117/sqft |
Source: Public Record Report a problem | ||
| 11/11/2018 | Pending sale | $365,000$117/sqft |
Source: Purplebricks Realty Inc #SW18261033 Report a problem | ||
| 11/11/2018 | Listed for sale | $365,000$117/sqft |
Source: Purplebricks Realty Inc #SW18261033 Report a problem | ||
| 11/6/2018 | Pending sale | $365,000$117/sqft |
Source: Purplebricks Realty Inc #SW18261033 Report a problem | ||
| 10/29/2018 | Listed for sale | $365,000+62.9%$117/sqft |
Source: Purplebricks Realty Inc #SW18261033 Report a problem | ||
| 3/29/2002 | Sold | $224,000$72/sqft |
Source: Public Record Report a problem | ||
Public tax history
| Year | Property taxes | Tax assessment |
|---|---|---|
| 2025 | $5,570 +1.8% | $407,159 +2% |
| 2024 | $5,473 -0.1% | $399,177 +2% |
| 2023 | $5,479 +1.4% | $391,351 +2% |
| 2022 | $5,405 +1.1% | $383,678 +2% |
| 2021 | $5,344 +0.9% | $376,156 +1% |
| 2020 | $5,299 | $372,300 +2% |
| 2019 | -- | $365,000 +8.9% |
| 2018 | $4,730 +4.9% | $335,029 +7% |
| 2017 | $4,507 | $313,000 +5.4% |
| 2016 | $4,507 -0.5% | $297,000 +5.3% |
| 2015 | $4,531 +8.6% | $282,000 +8.9% |
| 2014 | $4,172 | $259,000 +18.8% |
| 2013 | -- | $218,000 +13.5% |
| 2012 | -- | $192,000 +3.8% |
| 2011 | -- | $185,000 +3.4% |
| 2010 | -- | $179,000 -39.3% |
| 2009 | -- | $295,000 +1.6% |
| 2008 | -- | $290,231 +2% |
| 2007 | -- | $284,541 +2% |
| 2006 | -- | $278,963 +2% |
| 2005 | -- | $273,494 +19.9% |
| 2003 | -- | $228,174 +229.8% |
| 2002 | -- | $69,191 +702.8% |
| 2001 | $107 | $8,619 |
Find assessor info on the county website
Neighborhood: 92545
Nearby homes
- $584,3005 bd3 ba2.6k sqft1570 Hickory Wood Ln, Hemet, CA 92545Off Market
- $541,7004 bd3 ba2k sqft1590 Hickory Wood Ln, Hemet, CA 92545Off Market
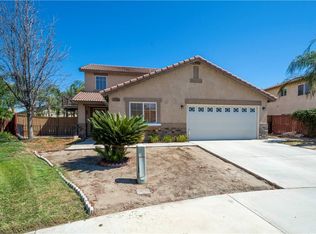
- $458,4004 bd2 ba1.7k sqft4585 Oak Tree Way, Hemet, CA 92545Off Market
- $504,3005 bd2 ba2.2k sqft1575 Stoneside Dr, Hemet, CA 92545Off Market
- $465,0003 bd3 ba1.7k sqft4565 Oak Tree Way, Hemet, CA 92545Sold
- $498,5006 bd3 ba2.3k sqft1585 Stoneside Dr, Hemet, CA 92545Off Market
- $512,5006 bd3 ba2.3k sqft4605 Oak Tree Way, Hemet, CA 92545Sold
- $569,9004 bd3 ba3.1k sqft1600 Hickory Wood Ln, Hemet, CA 92545Pending
Nearby schools
GreatSchools rating
- 4/10Harmony Elementary SchoolGrades: K-5Distance: 0.2 mi
- 3/10Diamond Valley Middle SchoolGrades: 6-8Distance: 2.7 mi
- 4/10West Valley High SchoolGrades: 9-12Distance: 0.6 mi
Schools provided by the listing agent
- Elementary: Harmony
- Middle: Diamond Valley
- High: West Valley
Source: CRMLS. This data may not be complete. We recommend contacting the local school district to confirm school assignments for this home.
Get a cash offer in 3 minutes
Find out how much your home could sell for in as little as 3 minutes with a no-obligation cash offer.
Estimated market value
$624,100
Get a cash offer in 3 minutes
Find out how much your home could sell for in as little as 3 minutes with a no-obligation cash offer.
Estimated market value
$624,100
- California
- Riverside County
- Hemet
- 92545
- 1580 Hickory Wood Ln
Nearby cities
Nearby neighborhoods
Nearby zip codes
Other Hemet Topics
