NEW High-Efficiency HVAC + Whole House Fan + PAID-OFF Solar = Exceptional Value & Lower Utility Costs! Potential for 5–6 Bedrooms – Flexible Floor Plan with Endless Possibilities! A MUST SEE!!!
This impressive home offers 3,127 square feet of living space, designed for both comfort and functionality. As you enter, you’re greeted by a grand living room with soaring two-story ceilings that create a bright and open atmosphere. Toward the rear, the formal dining area provides the perfect space for hosting gatherings. The home flows seamlessly into a generous family room featuring wood shutters and a cozy fireplace, ideal for relaxing evenings. The updated kitchen is a standout, complete with quartz countertops, a center island, updated luxury vinyl plank flooring, installed throughout main level, stainless steel appliances, beautiful tile luxury backsplash, and abundant cabinet storage. Downstairs, you’ll find a 1 bedroom 1 bathroom and a versatile office that can easily serve as a fifth bedroom. Upstairs features a spacious loft, perfect for a game room or additional living area. The convenient upstairs laundry room includes built-in storage cabinets. Secondary bedrooms are well-sized, and spacious with ceiling fans. The primary suite is a true retreat, offering a large sitting area, two ceiling fans, and wood shutters. The en-suite bathroom includes dual sinks, a separate tub and shower, and an expansive walk-in closet. This beautiful home truly needs to be experienced in person, photos simply don’t capture the warmth, spacious feel, and all the details this property has to offer. Schedule a tour before it’s gone!
Additional highlights include:
3-car garage with storage cabinets
Backyard with covered patio and potential RV parking
Luxury vinyl plank flooring throughout the lower level and upstairs bathrooms
Recently installed carpet upstairs
Brand new high-efficiency 2-stage HVAC system
Quiet cool whole house fan
Water heater less than 5 years old
Drought-tolerant landscaping in the front and a lush, tropical-inspired backyard oasis
This home combines space, upgrades, and thoughtful design, perfect for comfortable living and entertaining.
Sold for $570,000
Listed by: ROA California Inc • Mika Lamons • Contact: 619-717-6237
Bought with: KW The Lakes
$570,000
1600 Hickory Wood Ln, Hemet, CA 92545
4beds
3,127sqft
Single Family Residence
Built in 2002
6,534 Square Feet Lot
$570,100 Zestimate®
$182/sqft
$3,077 Estimated rent
Home value
$570,100
$524,000 - $621,000
$3,077/mo
Zestimate® history
Owner options
List your home for rent
$3,077/mo
Rent Zestimate®
Find your next renter with Zillow Rental Manager. Plus, with online applications, you can quickly screen prospective tenants – for free.
$3,077/mo
Rent Zestimate®
Refinance and save
$3,641/mo
Est. payment
Refinancing to a lower rate could help reduce your monthly payments and save thousands over the life of the loan.
$3,641/mo
Est. payment
Explore your selling options
Work with a Zillow partner agent
Leverage their expertise and Zillow's premium Showcase listings to get your home seen by more buyers.
Get startedList with your own agent
Get your home in front of millions of buyers by listing it on Zillow.
Learn how to do itSell it yourself
Take full control of how buyers see your home on Zillow by listing For Sale by Owner (FSBO).
List your homeWhat's special
Zillow last checked:
Listing updated:
Listed by:
Mika Lamons DRE #02078194 mikalamons@gmail.com,
ROA California Inc
Bought with:
Stephanie Nando Gonzalez, DRE #02239426
KW The Lakes
Source: CRMLS,MLS#: SW26095381 Originating MLS: California Regional MLS
Originating MLS: California Regional MLSFacts & features
Interior
Bedrooms & bathrooms
- Bedrooms: 4
- Bathrooms: 3
- Full bathrooms: 3
- Main level bathrooms: 1
- Main level bedrooms: 1
Rooms
- Room types: Attic, Bonus Room, Den, Entry/Foyer, Family Room, Foyer, Great Room, Kitchen, Laundry, Loft, Living Room, Primary Bathroom, Other, Dining Room
Bathroom
- Features: Bathtub, Dual Sinks, Separate Shower, Tub Shower
Kitchen
- Features: Kitchen/Family Room Combo, Quartz Counters
Other
- Features: Walk-In Closet(s)
Heating
- Central
Cooling
- Central Air, ENERGY STAR Qualified Equipment, Gas, Humidity Control, Attic Fan
Appliances
- Included: Dishwasher, Gas Cooktop, Gas Oven, Gas Range, Gas Water Heater, Microwave, Water Heater
- Laundry: Electric Dryer Hookup, Gas Dryer Hookup
Features
- Ceiling Fan(s), Separate/Formal Dining Room, Eat-in Kitchen, Open Floorplan, Quartz Counters, Attic, Entrance Foyer, Loft, Walk-In Closet(s)
- Flooring: Laminate, See Remarks
- Has fireplace: Yes
- Fireplace features: Gas, Living Room
- Common walls with other units/homes: No Common Walls
Interior area
- Total interior livable area: 3,127 sqft
Property
Parking
- Total spaces: 3
- Parking features: Garage
- Attached garage spaces: 3
Features
- Levels: Two
- Stories: 2
- Entry location: front
- Patio & porch: Rear Porch, Concrete, Covered, Front Porch, Patio, Porch, Wrap Around
- Exterior features: Rain Gutters
- Pool features: None
- Spa features: None
- Has view: Yes
- View description: Mountain(s)
Lot
- Size: 6,534 Square Feet
- Features: Cul-De-Sac
Details
- Parcel number: 460121037
- Special conditions: Standard
- Horse amenities: Riding Trail
Construction
Type & style
- Home type: SingleFamily
- Architectural style: Spanish
- Property subtype: Single Family Residence
Materials
- Stucco
Condition
- Turnkey
- New construction: No
- Year built: 2002
Utilities & green energy
- Electric: Electricity - On Property
- Sewer: Public Sewer
- Water: Public
- Utilities for property: Cable Available, Electricity Available, Phone Available, Sewer Available, Water Available
Green energy
- Energy efficient items: HVAC, Lighting, Thermostat
- Energy generation: Solar
Community & HOA
Community
- Features: Biking, Curbs, Foothills, Fishing, Golf, Hiking, Horse Trails, Lake, Park, Storm Drain(s), Street Lights, Suburban, Sidewalks
- Security: Carbon Monoxide Detector(s), Smoke Detector(s), Security Lights
Location
- Region: Hemet
Financial & listing details
- Price per square foot: $182/sqft
- Tax assessed value: $307,780
- Annual tax amount: $4,448
- Date on market: 5/4/2026
- Cumulative days on market: 53 days
- Listing terms: Cash,Conventional,FHA,VA Loan
- Road surface type: Paved
Price history
| Date | Event | Price |
|---|---|---|
| 7/30/2026 | Sold | $570,000+0%$182/sqft |
Source:  CRMLS #SW26095381 Report a problem CRMLS #SW26095381 Report a problem | ||
| 6/27/2026 | Pending sale | $569,900$182/sqft |
Source: CRMLS #SW26095381 Report a problem | ||
| 6/8/2026 | Price change | $569,900-0.9%$182/sqft |
Source: CRMLS #SW26095381 Report a problem | ||
| 5/11/2026 | Price change | $574,900-3.4%$184/sqft |
Source: CRMLS #SW26095381 Report a problem | ||
| 5/4/2026 | Listed for sale | $595,000+128.8%$190/sqft |
Source: CRMLS #SW26095381 Report a problem | ||
| 5/19/2016 | Sold | $260,000+2%$83/sqft |
Source: Public Record Report a problem | ||
| 1/27/2016 | Pending sale | $255,000$82/sqft |
Source: CENTURY 21 McDaniel & Associates #SW15260229 Report a problem | ||
| 1/18/2016 | Listed for sale | $255,000$82/sqft |
Source: CENTURY 21 McDaniel & Associates #SW15260229 Report a problem | ||
| 12/23/2015 | Pending sale | $255,000$82/sqft |
Source: CENTURY 21 McDaniel & Associates #SW15260229 Report a problem | ||
| 12/11/2015 | Listed for sale | $255,000-32.9%$82/sqft |
Source: McDaniel & Associates #SW15260229 Report a problem | ||
| 9/10/2004 | Sold | $380,000$122/sqft |
Source: Public Record Report a problem | ||
Public tax history
| Year | Property taxes | Tax assessment |
|---|---|---|
| 2025 | $4,448 +1.7% | $307,780 +2% |
| 2024 | $4,372 -0.2% | $301,746 +2% |
| 2023 | $4,382 +1.2% | $295,830 +2% |
| 2022 | $4,329 +1.1% | $290,031 +2% |
| 2021 | $4,283 +0.7% | $284,345 +1% |
| 2020 | $4,253 +1.9% | $281,431 +2% |
| 2019 | $4,173 +2.3% | $275,913 +2% |
| 2018 | $4,077 +0.9% | $270,504 +2% |
| 2017 | $4,041 | $265,200 -4.6% |
| 2016 | $4,041 -10.4% | $278,000 +1.8% |
| 2015 | $4,507 +10.1% | $273,000 +11.4% |
| 2014 | $4,092 | $245,000 +22.5% |
| 2013 | -- | $200,000 +13.6% |
| 2012 | -- | $176,000 +8.6% |
| 2011 | -- | $162,000 |
| 2010 | -- | $162,000 -41.5% |
| 2009 | -- | $277,000 -8.6% |
| 2008 | -- | $303,000 -26% |
| 2007 | -- | $409,326 +2% |
| 2006 | -- | $401,300 +5.6% |
| 2005 | -- | $380,000 |
Find assessor info on the county website
Neighborhood: 92545
Nearby homes
- $542,6004 bd3 ba2k sqft1590 Hickory Wood Ln, Hemet, CA 92545Off Market
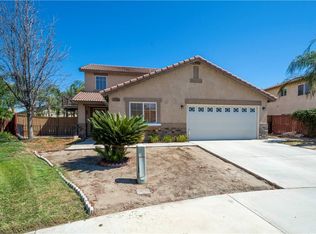
- $456,8004 bd2 ba1.7k sqft1610 Hickory Wood Ln, Hemet, CA 92545Off Market
- $472,8003 bd3 ba1.7k sqft1595 Stoneside Dr, Hemet, CA 92545Off Market
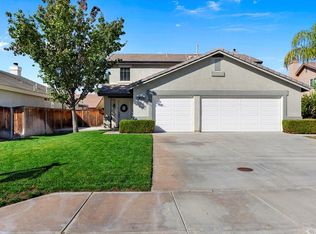
- $500,4006 bd3 ba2.3k sqft1585 Stoneside Dr, Hemet, CA 92545Off Market
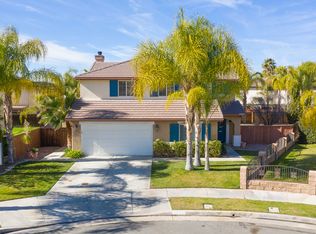
- $2,5753 bd2 ba1.3k sqft1605 Stoneside Dr, Hemet, CA 92545For Rent
- $463,1004 bd2 ba1.7k sqft1620 Hickory Wood Ln, Hemet, CA 92545Off Market
- $620,0004 bd4 ba3.1k sqft1580 Hickory Wood Ln, Hemet, CA 92545Sold
- $475,5004 bd2 ba2k sqft1595 Hickory Wood Ln, Hemet, CA 92545Off Market
Nearby schools
GreatSchools rating
- 4/10Harmony Elementary SchoolGrades: K-5Distance: 0.3 mi
- 3/10Diamond Valley Middle SchoolGrades: 6-8Distance: 2.7 mi
- 4/10West Valley High SchoolGrades: 9-12Distance: 0.6 mi
Get a cash offer in 3 minutes
Find out how much your home could sell for in as little as 3 minutes with a no-obligation cash offer.
Estimated market value
$570,100
Get a cash offer in 3 minutes
Find out how much your home could sell for in as little as 3 minutes with a no-obligation cash offer.
Estimated market value
$570,100
- California
- Riverside County
- Hemet
- 92545
- 1600 Hickory Wood Ln
Nearby cities
Nearby neighborhoods
Nearby zip codes
Other Hemet Topics
