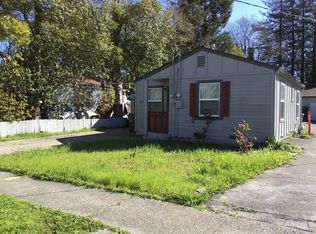
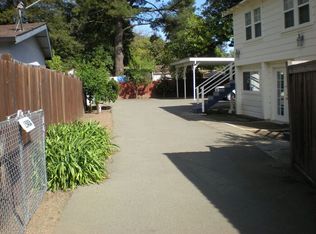
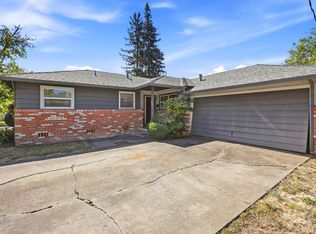
Set in the SRJC neighborhood, 1580 Humboldt Street offers 1,834 square feet of living space on a big level lot (7500 Sq Ft) with mature trees. The main home was built in 1940 and later expanded with a permitted 1986 addition that added three bedrooms and one bath, creating a flexible four-bedroom, two-bath floor plan. This is a fixer opportunity. Good electrical service panel, 75 gallon water heater, mostly updated double pane windows. Kitchen expanded and baths updated in 1986 with addition. Nice concrete driveway alongside the house. Inspections completed and available. The layout lends itself to large or multi-generational family living with its private entrances, courtyard, brick walkways and an oversized kitchen/dining area. Vintage dining room built-ins and the fireplace as well as original wood floors retain the nostalgia of the main section. The property hosts mature trees, a storage area, workshop space, and a darling full-sized decorative wishing well. Conveniently situated within blocks to Santa Rosa Junior College, Santa Rosa High School, Ridgeway Pool, Humboldt Park, and Sam's Corner Market. Excellent nearby shopping, coffee shops, restaurants, Nearby public transportation adds to strong everyday conveniences and access to neighborhood amenities. This is a chance to reimagine an established property with the opportunity to add value with needed updates made with your preferences in mind. A LOT of house for your creative projects and family activities.
Active under contract
$529,000
1580 Humboldt Street, Santa Rosa, CA 95404
4beds
1,834sqft
Single Family Residence
Built in 1940
7,501 Square Feet Lot
$531,800 Zestimate®
$288/sqft
$-- HOA
What's special
Mature treesWorkshop spacePrivate entrancesBrick walkwaysVintage dining room built-insOriginal wood floorsStorage area
- 22 days
- 5,054
- 249
Likely to sell faster than
Zillow last checked:
Listing updated:
Listed by:
Heather Concoff DRE #02242548 707-529-9753,
Corcoran Icon Properties 415-266-3100,
Havah Hahn-Schuman DRE #02191717 707-322-7881,
Corcoran Icon Properties
Source: BAREIS,MLS#: 326074365 Originating MLS: Sonoma
Originating MLS: SonomaFacts & features
Interior
Bedrooms & bathrooms
- Bedrooms: 4
- Bathrooms: 2
- Full bathrooms: 2
Rooms
- Room types: Baths Other, Dining Room, Family Room, Kitchen, Living Room, Master Bathroom, Storage
Primary bedroom
- Features: Outside Access
- Level: Main
Bedroom
- Level: Main
Bathroom
- Features: Closet, Shower Stall(s), Tub, Tub w/Shower Over, Window
- Level: Main
Dining room
- Level: Main
Family room
- Level: Main
Kitchen
- Features: Breakfast Area, Breakfast Room, Ceramic Counter, Kitchen Island, Other Counter
- Level: Main
Living room
- Level: Main
Heating
- Wall Furnace
Cooling
- Ceiling Fan(s)
Appliances
- Included: Dryer, Washer
- Laundry: Electric, Gas Hook-Up, Laundry Closet
Features
- Flooring: Carpet, Laminate, Simulated Wood, Vinyl, Wood
- Windows: Dual Pane Partial, Screens
- Basement: None
- Number of fireplaces: 1
- Fireplace features: Brick, Wood Burning
Interior area
- Total structure area: 1,834
- Total interior livable area: 1,834 sqft
Property
Parking
- Total spaces: 4
- Parking features: Uncovered Parking Spaces 2+, Paved
- Has uncovered spaces: Yes
Features
- Levels: One
- Stories: 1
- Fencing: Back Yard,Entry Gate,Wood,Gate
Lot
- Size: 7,501 Square Feet
- Features: Curb(s), Garden, Landscaped, Low Maintenance, Street Lights, Sidewalk/Curb/Gutter
Details
- Additional structures: Outbuilding, Shed(s), Storage, Workshop
- Parcel number: 180460072000
- Zoning: CITYSR
- Special conditions: Trust
Construction
Type & style
- Home type: SingleFamily
- Architectural style: Cape Cod
- Property subtype: Single Family Residence
Materials
- Frame, Lap Siding, Wood Siding
- Foundation: Combination, Concrete
- Roof: Composition,Shingle
Condition
- Year built: 1940
Utilities & green energy
- Sewer: Public Sewer
- Water: Public
- Utilities for property: Electricity Connected, Natural Gas Connected, Public, Sewer Connected & Paid
Green energy
- Energy efficient items: Windows
Community & HOA
Community
- Security: Carbon Monoxide Detector(s), Smoke Detector(s)
- Subdivision: Norwood Add
HOA
- Has HOA: No
Location
- Region: Santa Rosa
Financial & listing details
- Price per square foot: $288/sqft
- Tax assessed value: $92,789
- Date on market: 9/4/2026
- Electric utility on property: Yes
Estimated market value
$531,800
$505,000 - $558,000
$3,895/mo
Price history
| Date | Event | Price |
|---|---|---|
| 9/24/2026 | Pending sale | $529,000$288/sqft |
Source:  BAREIS #326074365 Report a problem BAREIS #326074365 Report a problem | ||
| 9/4/2026 | Listed for sale | $529,000$288/sqft |
Source: BAREIS #326074365 Report a problem | ||
Public tax history
| Year | Property taxes | Tax assessment |
|---|---|---|
| 2026 | -- | $92,789 +2% |
| 2025 | $1,091 +1.6% | $90,971 +2% |
| 2024 | $1,075 +1.5% | $89,188 +2% |
| 2023 | $1,059 +6.5% | $87,440 +2% |
| 2022 | $994 +1.2% | $85,726 +2% |
| 2021 | $982 +0.2% | $84,046 +1% |
| 2020 | $979 +0.6% | $83,185 +2% |
| 2019 | $974 +0.6% | $81,555 +2% |
| 2018 | $968 +1.8% | $79,957 +2% |
| 2017 | $951 +1.8% | $78,391 +2% |
| 2016 | $934 +3.1% | $76,855 +1.5% |
| 2015 | $906 +6.4% | $75,701 +2% |
| 2014 | $852 -99% | $74,219 +0.5% |
| 2013 | $85,154 | $73,884 +2% |
| 2012 | -- | $72,437 +2% |
| 2011 | -- | $71,018 +0.8% |
| 2010 | -- | $70,488 -0.2% |
| 2009 | -- | $70,656 +2% |
| 2008 | -- | $69,272 +2% |
| 2007 | -- | $67,915 +2% |
| 2006 | -- | $66,584 +2% |
| 2005 | -- | $65,279 +2% |
| 2004 | -- | $64,000 +1.9% |
| 2003 | -- | $62,826 +2% |
| 2002 | -- | $61,595 +2% |
| 2001 | -- | $60,389 +2% |
| 2000 | -- | $59,205 |
Find assessor info on the county website
Monthly payment
Est. payment
Payment breakdown
Explore the cost of this home by adjusting the details. Changes won't be saved.Climate risks
Neighborhood: Ridgeway Historic District
Similar homes
- $649,0003 bd2 ba1k sqft1460 North Street, Santa Rosa, CA 95404For Sale
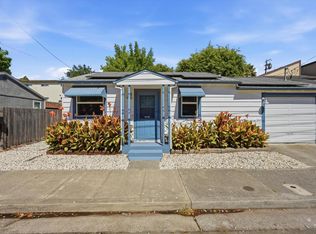 MLS ID #326063566, Shawn Lowe, W Real Estate. BAREIS
 - $635,0003 bd2 ba1.4k sqft514 Corlano Avenue, Santa Rosa, CA 95404For Sale
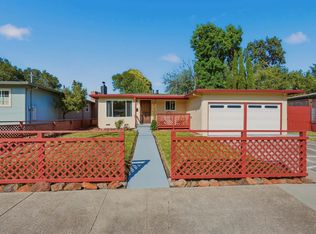 MLS ID #326061017, Neil Espinosa Medina, Coldwell Banker Realty. BAREIS
 - $625,0003 bd2 ba1.1k sqft613 Ashbury Avenue, Santa Rosa, CA 95404For Sale
 MLS ID #326056279, Kohl Hammond, Coldwell Banker Realty. BAREIS
 - $580,0003 bd2 ba1.2k sqft1023 Michigan Drive, Santa Rosa, CA 95405For Sale
 MLS ID #326076315, Debra Pavone, Coldwell Banker Realty. BAREIS
Local buyer's agents are ready to help
