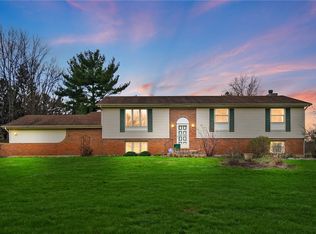
Wow! Not too many properties like this come on the market that often! Close to town but situated on 1.7 acres in the scenic township! What a nice opportunity to have a little space between neighbors, but a neighborhood to walk the dog! This home has been well-cared for and offers much-desired features such as a 3-Car garage, an updated kitchen, a freshly painted home w/new flooring. LVP through-out the 1st floor (2021) and new carpet in 2022 on stairway and 2nd floor. The kitchen was remodeled in 2021 w/an expanded layout. It features soft-close cabinetry, granite counters, a SS wine refrigerator, microwave (2024) & KitchenAid dishwasher. Look forward to cozy evenings with a WB stove/fireplace/brick hearth taking center stage in your family room. No worries about winter coming, the newer 2019 dual-fuel TRANE heat pump (w/propane) will keep the family warm in the winter/cool in the summer!
Owners took pride in getting the house ready, including freshly painting the garage walls & floor and staining the rear deck this fall! Other major updates include ROOF (2016) complete tear off and installed dimensional shingles, new gutters & soffits (2016), new pressure tank (2018), water softener system w/filtration (2019), electrical upgraded to 220 volts in both garage & basement WORKSHOP! Full basement with built-in storage shelving. Finished rec room in basement affords another space for the family or use as an OFFICE area w/beautiful built-in Oak Desk. Four bedrooms on the 2nd floor including a large Owner’s en-suite and a 2nd large bedroom with private entrance to hall bath! The home is move-in ready! Act quickly & you may be in before 2026!
Sold for $451,000
$451,000
1580 Kingsway Dr, Xenia, OH 45385
4beds
2,980sqft
Single Family Residence
Built in 1979
1.72 Acres Lot
$467,500 Zestimate®
$151/sqft
$2,770 Estimated rent
Home value
$467,500
$416,000 - $528,000
$2,770/mo
Zestimate® history
Owner options
List your home for rent
$2,770/mo
Rent Zestimate®
Find your next renter with Zillow Rental Manager. Plus, with online applications, you can quickly screen prospective tenants – for free.
$2,770/mo
Rent Zestimate®
Refinance and save
$2,972/mo
Est. payment
Refinancing to a lower rate could help reduce your monthly payments and save thousands over the life of the loan.
$2,972/mo
Est. payment
Explore your selling options
Work with a Zillow partner agent
Leverage their expertise and Zillow's premium Showcase listings to get your home seen by more buyers.
Get startedList with your own agent
Get your home in front of millions of buyers by listing it on Zillow.
Learn how to do itSell it yourself
Take full control of how buyers see your home on Zillow by listing For Sale by Owner (FSBO).
List your homeWhat's special
Freshly painted homeGranite countersUpdated kitchenSs wine refrigeratorKitchenaid dishwasherNew flooringSoft-close cabinetry
Zillow last checked:
Listing updated:
Listed by:
Heidi Menke (937)426-7070,
BHHS Professional Realty,
Ann L Halder 937-231-3600,
BHHS Professional Realty
Bought with:
Andrew Gaydosh, 2001008598
eXp Realty
Source: DABR MLS,MLS#: 945683 Originating MLS: Dayton Area Board of REALTORS
Originating MLS: Dayton Area Board of REALTORSFacts & features
Interior
Bedrooms & bathrooms
- Bedrooms: 4
- Bathrooms: 3
- Full bathrooms: 2
- 1/2 bathrooms: 1
- Main level bathrooms: 1
Primary bedroom
- Level: Second
- Dimensions: 19 x 12
Bedroom
- Level: Second
- Dimensions: 11 x 11
Bedroom
- Level: Second
- Dimensions: 17 x 11
Bedroom
- Level: Second
- Dimensions: 14 x 10
Breakfast room nook
- Level: Main
- Dimensions: 13 x 7
Dining room
- Level: Main
- Dimensions: 17 x 11
Entry foyer
- Level: Main
- Dimensions: 9 x 4
Family room
- Level: Main
- Dimensions: 19 x 13
Kitchen
- Level: Main
- Dimensions: 23 x 11
Laundry
- Level: Main
- Dimensions: 5 x 3
Recreation
- Level: Basement
- Dimensions: 24 x 12
Heating
- Electric, Heat Pump, Propane
Cooling
- Central Air, Heat Pump
Appliances
- Included: Dishwasher, Disposal, Microwave, Range, Water Softener, Wine Cooler, Electric Water Heater
Features
- Granite Counters, Kitchen/Family Room Combo, Pantry, Remodeled
- Windows: Double Pane Windows, Vinyl
- Basement: Full,Partially Finished
- Has fireplace: Yes
- Fireplace features: Stove, Wood Burning
Interior area
- Total structure area: 2,980
- Total interior livable area: 2,980 sqft
Property
Parking
- Total spaces: 3
- Parking features: Attached, Built In, Garage, Garage Door Opener
- Attached garage spaces: 3
Features
- Levels: Two
- Stories: 2
- Patio & porch: Deck, Porch
- Exterior features: Deck, Porch, Storage, Propane Tank - Leased
Lot
- Size: 1.72 Acres
- Dimensions: 200 x 392 x 182 x 27 x 348
Details
- Additional structures: Shed(s)
- Parcel number: B03000200370009600
- Zoning: Residential
- Zoning description: Residential
- Other equipment: Dehumidifier
Construction
Type & style
- Home type: SingleFamily
- Property subtype: Single Family Residence
Materials
- Vinyl Siding
Condition
- Year built: 1979
Utilities & green energy
- Electric: 220 Volts in Garage
- Sewer: Septic Tank
- Water: Well
- Utilities for property: Septic Available, Water Available
Community & HOA
Community
- Subdivision: Beaver Hills
HOA
- Has HOA: No
Location
- Region: Xenia
Financial & listing details
- Price per square foot: $151/sqft
- Tax assessed value: $299,600
- Annual tax amount: $5,969
- Date on market: 10/19/2025
- Listing terms: Conventional,FHA,VA Loan
Price history
| Date | Event | Price |
|---|---|---|
| 12/12/2025 | Sold | $451,000-1.7%$151/sqft |
Source:  DABR MLS #945683 Report a problem DABR MLS #945683 Report a problem | ||
| 12/2/2025 | Pending sale | $459,000$154/sqft |
Source: DABR MLS #945683 Report a problem | ||
| 11/26/2025 | Listed for sale | $459,000+162.3%$154/sqft |
Source: DABR MLS #945683 Report a problem | ||
| 7/9/1998 | Sold | $175,000$59/sqft |
Source: Public Record Report a problem | ||
Public tax history
| Year | Property taxes | Tax assessment |
|---|---|---|
| 2025 | $5,969 +1.1% | $104,850 |
| 2024 | $5,901 -0.6% | $104,850 |
| 2023 | $5,937 +11.6% | $104,850 +26.6% |
| 2022 | $5,318 -1% | $82,820 |
| 2021 | $5,371 -0.5% | $82,820 |
| 2020 | $5,397 +11.4% | $82,820 +21.5% |
| 2019 | $4,844 +14.7% | $68,170 |
| 2018 | $4,224 +1.9% | $68,170 |
| 2017 | $4,143 -1.1% | $68,170 +3.6% |
| 2016 | $4,191 +0.8% | $65,810 |
| 2015 | $4,158 | $65,810 |
| 2014 | $4,158 -9.4% | $65,810 -12.5% |
| 2013 | $4,587 +8.8% | $75,250 |
| 2012 | $4,217 +99.8% | $75,250 |
| 2011 | $2,111 -49% | $75,250 -2.4% |
| 2010 | $4,135 -0.2% | $77,070 |
| 2009 | $4,145 +3.1% | $77,070 |
| 2008 | $4,019 +20.7% | $77,070 +18.3% |
| 2007 | $3,329 +0.2% | $65,170 0% |
| 2006 | $3,323 +5.7% | $65,190 +5.8% |
| 2004 | $3,144 +3.2% | $61,620 0% |
| 2003 | $3,047 +10.3% | $61,629 |
| 2002 | $2,763 +6.1% | $61,629 +18.8% |
| 2001 | $2,603 +5.7% | $51,888 |
| 2000 | $2,462 | $51,888 |
Find assessor info on the county website
Neighborhood: 45385
Nearby homes
- $410,9003 bd3 ba2.2k sqft1600 Kingsway Dr, Xenia, OH 45385Off Market
- $408,6003 bd2 ba1.9k sqft1560 Kingsway Dr, Xenia, OH 45385Off Market
- $395,5003 bd2 ba1.9k sqft1675 Tamara Trl, Xenia, OH 45385Off Market
- $356,3464 bd3 ba2.8k sqft1565 Kingsway Dr, Xenia, OH 45385Sold
- $785,0005 bd4 ba5.7k sqft1605 Stormy Ct, Xenia, OH 45385Sold
- $534,6003 bd3 ba2.6k sqft1670 E Slater Ct, Xenia, OH 45385Off Market
- $565,6004 bd3 ba3.4k sqft1661 Tamara Trl, Xenia, OH 45385Off Market
- $637,2005 bd4 ba4.7k sqft1587 Stormy Ct, Xenia, OH 45385Off Market
Nearby schools
GreatSchools rating
- 9/10Trebein ElementaryGrades: K-5Distance: 1.3 mi
- 8/10Jacob Coy Middle SchoolGrades: 6-8Distance: 1.3 mi
- 10/10Ferguson Hall Freshman SchoolGrades: 9Distance: 2.1 mi
Schools provided by the listing agent
- District: Beavercreek
Source: DABR MLS. This data may not be complete. We recommend contacting the local school district to confirm school assignments for this home.
Get a cash offer in 3 minutes
Find out how much your home could sell for in as little as 3 minutes with a no-obligation cash offer.
Estimated market value
$467,500
Get a cash offer in 3 minutes
Find out how much your home could sell for in as little as 3 minutes with a no-obligation cash offer.
Estimated market value
$467,500
- Ohio
- Greene County
- Xenia
- 45385
- 1580 Kingsway Dr
Nearby cities
Nearby neighborhoods
Nearby zip codes
Other Xenia Topics
