WOW! Amazing find in Beavercreek Township! Custom contemporary-built home with over 5700+ finished SF on 3.36 PARTIALLY WOODED ACRES. What a location! One of the highest points in Greene County with views like few others! The new homeowner will relish entertaining in the completely remodeled primary kitchen, finished in 2025! The main kitchen has new soft-close cabinetry, crown molding, center kitchen island, quartz counter tops, and high-end commercial appliances: gas cooktop (w/dedicated 100-gallon propane tank added), electric range, drawer microwave, ss dishwasher & refrigerator. Energy costs are very reasonable thanks to energy efficient GEOTHERMAL HEATING/COOLING. The PRIMARY BATH was completely remodeled in 2023 featuring a tile and glass separate shower, freestanding soaking tub, dual vanity sinks, tile floors & new mirrors and light fixtures. HALL BATHROOM remodeled in 2022 with a freestanding tub, tiled & glass shower, new tiled floor, vanity top, sink & fixtures. NEW CARPET (2025) in upper bedrooms, hallway and stairs. NEW engineered HW floors (2025) through-out 1st floor hall, dining room, kitchen, & family room! Guests will have to make reservations to enjoy the comfort and privacy in the LOWER LEVEL! Updated in 2021, the lower level has a GAME AREA, a MEDIA ROOM with screen and projector, a bedroom/bath suite, an exercise or crafting room, and a 2ND FULL KITCHEN! Newer 6-PERSON HOT TUB also conveys! One last secret space! The unfinished lowest level has a hidden drive & garage door access! A dream workshop w/easy loading & delivery! Last few updates: garage floor painted and sealed by Garage Kings 2021; whole house exterior painted in 2021; Paver Patio and Deck installed 2024/2025; NEWLY TILED entry from garage through hall into Laundry & half bath 2025; Interior Home Painted 2023 & 2025. A truly special property tucked off the beaten path, but minutes to town, WPAFB, I-675, I-70, I-35, shopping & schools!
Sold for $785,000
$785,000
1605 Stormy Ct, Xenia, OH 45385
5beds
5,703sqft
Multi Family, Single Family Residence
Built in 1987
3.25 Acres Lot
$805,800 Zestimate®
$138/sqft
$3,658 Estimated rent
Home value
$805,800
$717,000 - $902,000
$3,658/mo
Zestimate® history
Owner options
List your home for rent
$3,658/mo
Rent Zestimate®
Find your next renter with Zillow Rental Manager. Plus, with online applications, you can quickly screen prospective tenants – for free.
$3,658/mo
Rent Zestimate®
Refinance and save
$5,220/mo
Est. payment
Refinancing to a lower rate could help reduce your monthly payments and save thousands over the life of the loan.
$5,220/mo
Est. payment
Explore your selling options
Work with a Zillow partner agent
Leverage their expertise and Zillow's premium Showcase listings to get your home seen by more buyers.
Get startedList with your own agent
Get your home in front of millions of buyers by listing it on Zillow.
Learn how to do itSell it yourself
Take full control of how buyers see your home on Zillow by listing For Sale by Owner (FSBO).
List your homeWhat's special
Custom contemporary-built homeHigh-end commercial appliancesElectric rangeCrown moldingCompletely remodeled primary kitchenDual vanity sinksFreestanding tub
Zillow last checked:
Listing updated:
Listed by:
Heidi Menke (937)426-7070,
BHHS Professional Realty,
Ann L Halder 937-231-3600,
BHHS Professional Realty
Bought with:
Barbara A Ganschow, 0000391344
Irongate Inc.
Source: DABR MLS,MLS#: 949187 Originating MLS: Dayton Area Board of REALTORS
Originating MLS: Dayton Area Board of REALTORSFacts & features
Interior
Bedrooms & bathrooms
- Bedrooms: 5
- Bathrooms: 4
- Full bathrooms: 3
- 1/2 bathrooms: 1
- Main level bathrooms: 1
Primary bedroom
- Level: Second
- Dimensions: 18 x 17
Bedroom
- Level: Second
- Dimensions: 14 x 13
Bedroom
- Level: Second
- Dimensions: 14 x 13
Bedroom
- Level: Lower
- Dimensions: 14 x 12
Bedroom
- Level: Main
- Dimensions: 14 x 9
Breakfast room nook
- Level: Main
- Dimensions: 17 x 9
Dining room
- Level: Main
- Dimensions: 15 x 13
Entry foyer
- Level: Main
- Dimensions: 8 x 5
Exercise room
- Level: Lower
- Dimensions: 14 x 12
Family room
- Level: Main
- Dimensions: 25 x 16
Game room
- Level: Lower
- Dimensions: 17 x 15
Kitchen
- Level: Main
- Dimensions: 15 x 11
Laundry
- Level: Main
- Dimensions: 10 x 7
Living room
- Level: Main
- Dimensions: 17 x 13
Media room
- Level: Lower
- Dimensions: 19 x 15
Heating
- Forced Air, Geothermal
Cooling
- Other
Appliances
- Included: Cooktop, Dishwasher, Disposal, Microwave, Range, Refrigerator, Water Softener, Electric Water Heater
Features
- Cathedral Ceiling(s), Hot Tub/Spa, Kitchen Island, Kitchen/Family Room Combo, Quartz Counters, Remodeled, Second Kitchen, Solid Surface Counters, Skylights, Walk-In Closet(s)
- Windows: Aluminum Frames, Double Pane Windows, Wood Frames, Skylight(s)
- Basement: Crawl Space,Finished,Partial,Walk-Out Access
- Number of fireplaces: 1
- Fireplace features: One, Wood Burning
Interior area
- Total structure area: 5,703
- Total interior livable area: 5,703 sqft
Property
Parking
- Total spaces: 3
- Parking features: Built In, Garage, Garage Door Opener
- Garage spaces: 3
Features
- Levels: Three Or More
- Patio & porch: Deck, Patio, Porch
- Exterior features: Deck, Porch, Patio
Lot
- Size: 3.25 Acres
- Dimensions: 460 x 304 x 459 x 259
Details
- Parcel number: B03000200370007200
- Zoning: Residential
- Zoning description: Residential
Construction
Type & style
- Home type: SingleFamily
- Architectural style: Contemporary,Multi-Level
- Property subtype: Multi Family, Single Family Residence
Materials
- Brick, Stone, Wood Siding
Condition
- Year built: 1987
Utilities & green energy
- Sewer: Septic Tank
- Water: Well
- Utilities for property: Propane, Septic Available, Water Available
Community & HOA
Community
- Subdivision: Beaver Hills
HOA
- Has HOA: No
Location
- Region: Xenia
Financial & listing details
- Price per square foot: $138/sqft
- Tax assessed value: $566,610
- Annual tax amount: $11,516
- Date on market: 12/9/2025
- Listing terms: Conventional
Price history
| Date | Event | Price |
|---|---|---|
| 1/15/2026 | Sold | $785,000$138/sqft |
Source:  DABR MLS #949187 Report a problem DABR MLS #949187 Report a problem | ||
| 12/13/2025 | Pending sale | $785,000$138/sqft |
Source: DABR MLS #949187 Report a problem | ||
| 12/11/2025 | Listed for sale | $785,000+91.5%$138/sqft |
Source: DABR MLS #949187 Report a problem | ||
| 6/9/2017 | Sold | $410,000-7%$72/sqft |
Source: Public Record Report a problem | ||
| 3/23/2017 | Price change | $441,000-4.1%$77/sqft |
Source: Better Homes and Gardens Real Estate Big Hill #726522 Report a problem | ||
| 2/2/2017 | Price change | $460,000-6.1%$81/sqft |
Source: Better Homes and Gardens Real Estate Big Hill #726522 Report a problem | ||
| 12/20/2016 | Listed for sale | $490,000$86/sqft |
Source: Better Homes and Gardens Real Estate Big Hill #726522 Report a problem | ||
Public tax history
| Year | Property taxes | Tax assessment |
|---|---|---|
| 2025 | $11,516 +1.1% | $198,320 |
| 2024 | $11,390 -0.6% | $198,320 |
| 2023 | $11,459 +13% | $198,320 +28.1% |
| 2022 | $10,141 -1% | $154,810 |
| 2021 | $10,242 -0.5% | $154,810 |
| 2020 | $10,291 -3% | $154,810 +5.6% |
| 2019 | $10,609 +14.4% | $146,570 |
| 2018 | $9,276 +10.7% | $146,570 |
| 2017 | $8,380 -2.5% | $146,570 +2% |
| 2016 | $8,594 +0.8% | $143,650 |
| 2015 | $8,528 | $143,650 |
| 2014 | $8,528 -5.7% | $143,650 -8.4% |
| 2013 | $9,042 +8.8% | $156,890 |
| 2012 | $8,307 +99.8% | $156,890 |
| 2011 | $4,157 -49.1% | $156,890 -2.6% |
| 2010 | $8,175 -0.2% | $161,020 |
| 2009 | $8,194 +3.1% | $161,020 |
| 2008 | $7,945 +9.8% | $161,020 +7.1% |
| 2007 | $7,235 -5.6% | $150,340 0% |
| 2006 | $7,664 +6% | $150,360 +6.1% |
| 2004 | $7,229 +3.2% | $141,670 |
| 2003 | $7,006 +10.3% | $141,670 |
| 2002 | $6,351 +0.2% | $141,670 +12.2% |
| 2001 | $6,337 +5.7% | $126,298 |
| 2000 | $5,993 | $126,298 |
Find assessor info on the county website
Neighborhood: 45385
Nearby homes
- $626,0005 bd4 ba4.7k sqft1587 Stormy Ct, Xenia, OH 45385Off Market
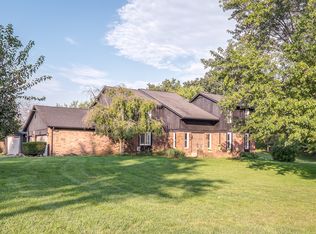
- $570,3004 bd3 ba3.4k sqft1661 Tamara Trl, Xenia, OH 45385Off Market
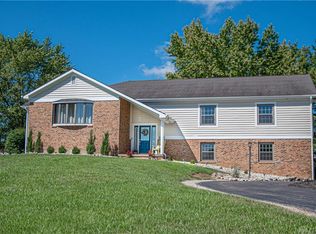
- $473,8004 bd3 ba2.4k sqft1604 Stormy Ct, Xenia, OH 45385Off Market
- $393,9003 bd2 ba1.9k sqft1675 Tamara Trl, Xenia, OH 45385Off Market
- $409,4003 bd3 ba2.2k sqft1600 Kingsway Dr, Xenia, OH 45385Off Market
- $451,0004 bd3 ba2.9k sqft1580 Kingsway Dr, Xenia, OH 45385Sold
- $412,0003 bd2 ba1.9k sqft1560 Kingsway Dr, Xenia, OH 45385Off Market
- $495,3004 bd3 ba2k sqft1646 Tamara Trl, Xenia, OH 45385Off Market
Nearby schools
GreatSchools rating
- 9/10Trebein ElementaryGrades: K-5Distance: 1.4 mi
- 8/10Jacob Coy Middle SchoolGrades: 6-8Distance: 1.4 mi
- 10/10Ferguson Hall Freshman SchoolGrades: 9Distance: 2.2 mi
Schools provided by the listing agent
- District: Beavercreek
Source: DABR MLS. This data may not be complete. We recommend contacting the local school district to confirm school assignments for this home.
Get a cash offer in 3 minutes
Find out how much your home could sell for in as little as 3 minutes with a no-obligation cash offer.
Estimated market value
$805,800
Get a cash offer in 3 minutes
Find out how much your home could sell for in as little as 3 minutes with a no-obligation cash offer.
Estimated market value
$805,800
- Ohio
- Greene County
- Xenia
- 45385
- 1605 Stormy Ct
Nearby cities
Nearby neighborhoods
Nearby zip codes
Other Xenia Topics
