Skip main navigation
Sold for $327,500
  • $327,500

    1580 Moore Dr, Gilbertsville, PA 19525

    4beds
    2,004sqft
    Single Family Residence
    Built in 1975
    0.36 Acres Lot
    $405,100 Zestimate®
    $163/sqft
    $2,968 Estimated rent

    Home value

    $405,100

    $385,000 - $425,000

    $2,968/mo

    Zestimate® history
    Loading
    Loading...

    Owner options

    List your home for rent

    $2,968/mo

    Rent Zestimate®

    Find your next renter with Zillow Rental Manager. Plus, with online applications, you can quickly screen prospective tenants – for free.

    Learn more

    $2,968/mo

    Rent Zestimate®

    Refinance and save

    $2,117/mo

    Est. payment

    Refinancing to a lower rate could help reduce your monthly payments and save thousands over the life of the loan.

    See today's rates

    $2,117/mo

    Est. payment

    Explore your selling options

    Work with a Zillow partner agent

    Leverage their expertise and Zillow's premium Showcase listings to get your home seen by more buyers.

    Get started

    List with your own agent

    Get your home in front of millions of buyers by listing it on Zillow.

    Learn how to do it

    Sell it yourself

    Take full control of how buyers see your home on Zillow by listing For Sale by Owner (FSBO).

    List your home

    What's special

    Wood - burning fireplacePrimary bedroomExpansive backyardFlat terrainCozy family roomLocated near local shoppingAmple space
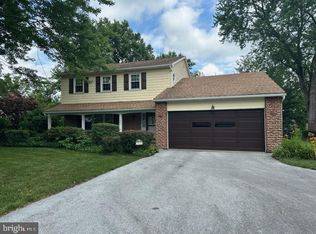
    Nestled within the sought-after Boyertown School District, welcome to your new home at 1580 Moore Dr. This charming cape cod style home boasts four bedrooms and two full bathrooms, offering ample space for comfortable living. Upon arrival, you're greeted by a large, inviting front porch. Step inside to discover a cozy family room illuminated by natural light pouring in through a large window, creating a warm and welcoming atmosphere. The spacious kitchen is a chef's delight, featuring a generous pantry, plenty of cabinet space, and all appliances included for your convenience. Adjacent to the kitchen, there is a dining room. The living area has carpet flooring, a wood-burning fireplace, and convenient access to the back patio, where you can enjoy outdoor relaxation and entertainment. The main level also hosts a sizable full bathroom, a primary bedroom, and an additional bedroom. Upstairs, you'll find two more spacious bedrooms adorned with closet space and another full bathroom. Outside, the expansive backyard awaits, offering a flat terrain with plenty of room for outdoor activities and play. Conveniently located near local shopping and dining establishments, this home offers both tranquility and accessibility to everyday conveniences. Don't miss the opportunity to make this delightful residence your own. Schedule your showing today and envision the possibilities awaiting you at 1580 Moore Dr! OPEN HOUSE Sunday 2/11/24 11:30-1:30

    Zillow last checked:

    Listing updated:

    Listed by:

    Kiley Klick 484-769-9098,

    Realty One Group Advocates

    Bought with:

    Kathy Kolarz, AB062397L

    Herb Real Estate, Inc.

    Source: Bright MLS,MLS#: PAMC2094764MLS Logo

    Facts & features

    Interior

    Bedrooms & bathrooms
    • Bedrooms: 4
    • Bathrooms: 2
    • Full bathrooms: 2
    • Main level bathrooms: 1
    • Main level bedrooms: 2
    Basement
    • Area: 0
    Heating
    • Baseboard, Electric
    Cooling
    • Window Unit(s), Electric
    Appliances
    • Included: Refrigerator, Washer, Dryer, Dishwasher, Oven/Range - Electric, Electric Water Heater
    • Laundry: In Basement
    Features
    • Breakfast Area, Butlers Pantry, Ceiling Fan(s), Combination Kitchen/Dining, Dining Area, Family Room Off Kitchen, Floor Plan - Traditional, Eat-in Kitchen, Pantry, Dry Wall
    • Flooring: Carpet, Tile/Brick
    • Basement: Full,Unfinished,Exterior Entry,Windows
    • Number of fireplaces: 1
    • Fireplace features: Wood Burning, Brick
    Interior area
    • Total structure area: 2,004
    • Total interior livable area: 2,004 sqft
    • Finished area above ground: 2,004
    • Finished area below ground: 0

    Property

    Parking
    • Total spaces: 3
    • Parking features: Garage Faces Front, Inside Entrance, Oversized, Driveway, Attached
    • Attached garage spaces: 1
    • Uncovered spaces: 2
    Accessibility
    • Accessibility features: None
    Features
    • Levels: Two
    • Stories: 2
    • Patio & porch: Deck, Patio
    • Exterior features: Lighting
    • Pool features: None
    Lot
    • Size: 0.36 Acres
    • Dimensions: 105.00 x 0.00
    • Features: Front Yard, Rear Yard, SideYard(s)
    Details
    • Additional structures: Above Grade, Below Grade
    • Parcel number: 320004344007
    • Zoning: RES
    • Special conditions: Standard

    Construction

    Type & style
    • Home type: SingleFamily
    • Architectural style: Cape Cod
    • Property subtype: Single Family Residence
    Materials
    • Vinyl Siding
    • Foundation: Block
    • Roof: Shingle,Pitched
    Condition
    • Excellent
    • New construction: No
    • Year built: 1975

    Utilities & green energy

    • Sewer: Public Sewer
    • Water: Well

    Community & HOA

    Community
    • Subdivision: None Available
    HOA
    • Has HOA: No
    Location
    • Region: Gilbertsville
    • Municipality: DOUGLASS TWP

    Financial & listing details

    • Price per square foot: $163/sqft
    • Tax assessed value: $128,310
    • Annual tax amount: $4,996
    • Date on market: 2/10/2024
    • Listing agreement: Exclusive Right To Sell
    • Listing terms: Conventional,Cash,FHA,VA Loan
    • Inclusions: Washer, Dryer, Oven, Dishwasher, Refrigerator, 2 Window Units All In As Is Condition
    • Exclusions: Pool Table In Basement
    • Ownership: Fee Simple

    Price history

    DateEventPrice
    3/15/2024Sold$327,500+11%$163/sqft
    Source: Bright MLS #PAMC2094764 Report a problem
    2/12/2024Pending sale$295,000$147/sqft
    Source: Bright MLS #PAMC2094764 Report a problem
    2/10/2024Listed for sale$295,000+96.8%$147/sqft
    Source: Bright MLS #PAMC2094764 Report a problem
    7/18/2000Sold$149,900$75/sqft
    Source: Public Record Report a problem

    Public tax history

    YearProperty taxesTax assessment
    2025$5,186 +3.8%$128,310
    2024$4,997 $128,310
    2023$4,997 +7.1%$128,310
    2022$4,665 +4.4%$128,310
    2021$4,468 +3.1%$128,310
    2020$4,335 +3.9%$128,310
    2019$4,173 +6%$128,310
    2018$3,935 +3.9%$128,310
    2017$3,789 +1.4%$128,310
    2016$3,736 +3.5%$128,310
    2015$3,608 +1.1%$128,310
    2014$3,569 +1.7%$128,310
    2013$3,508 +3.8%$128,310
    2012$3,381 +6.5%$128,310
    2011$3,176 +2.9%$128,310
    2010$3,087 -1.5%$128,310
    2009$3,134 +2.6%$128,310
    2008$3,056 +2.8%--
    2007$2,972 +6.1%--
    2006$2,801 +5.9%--
    2005$2,644 +9.2%--
    2004$2,422 +9.1%--
    2003$2,219 +4.2%--
    2002$2,130 +8.7%--
    2000$1,960 +4.8%--
    1999$1,871 --
    Find assessor info on the county website

    Neighborhood: 19525

    Nearby schools

    GreatSchools rating
    Schools provided by the listing agent
    • High: Boyertown Area Senior
    • District: Boyertown Area

    Source: Bright MLS. This data may not be complete. We recommend contacting the local school district to confirm school assignments for this home.

    Get a cash offer in 3 minutes
    Find out how much your home could sell for in as little as 3 minutes with a no-obligation cash offer.
    Estimated market value
    $405,100
    Get a cash offer in 3 minutes
    Find out how much your home could sell for in as little as 3 minutes with a no-obligation cash offer.
    Estimated market value
    $405,100