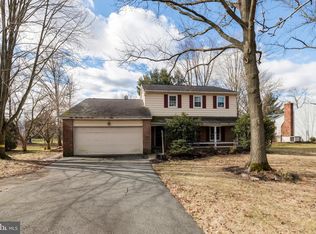
This 4 bedroom, 2.5 bath colonial home sits on a wooded lot in a quiet neighborhood in the Boyertown School District. The kitchen has been updated with quartz countertops, tile backsplash, tile flooring and a sliding door that opens out onto the back deck where you can entertain guests or barbecue. The family room has a propane fireplace that creates a cozy atmosphere and helps to heat the entire home on cold winter days. This home features a sunroom where you can relax and enjoy all the natural light from the windows and skylight. The formal living room and dining room have beautiful hardwood flooring. The upstairs has 4 bedrooms with hardwood flooring and 2 full baths. All the windows have been replaced along with a newer roof. The central air has 2 zones for cooling comfort. The front lawn has an irrigation system. There is a 2-car garage with pull downstairs for plenty of storage. The laundry room is on the main floor. This home is located close to schools, shopping, parks and major routes for an easy commute.
Sold for $390,000
$390,000
1595 Virmay Dr, Gilbertsville, PA 19525
4beds
2,333sqft
Single Family Residence
Built in 1973
0.34 Acres Lot
$466,100 Zestimate®
$167/sqft
$3,254 Estimated rent
Home value
$466,100
$443,000 - $489,000
$3,254/mo
Zestimate® history
Owner options
List your home for rent
$3,254/mo
Rent Zestimate®
Find your next renter with Zillow Rental Manager. Plus, with online applications, you can quickly screen prospective tenants – for free.
$3,254/mo
Rent Zestimate®
Refinance and save
$2,556/mo
Est. payment
Refinancing to a lower rate could help reduce your monthly payments and save thousands over the life of the loan.
$2,556/mo
Est. payment
Explore your selling options
Work with a Zillow partner agent
Leverage their expertise and Zillow's premium Showcase listings to get your home seen by more buyers.
Get startedList with your own agent
Get your home in front of millions of buyers by listing it on Zillow.
Learn how to do itSell it yourself
Take full control of how buyers see your home on Zillow by listing For Sale by Owner (FSBO).
List your homeWhat's special
Zillow last checked:
Listing updated:
Listed by:
Kurt Davidheiser 610-844-1196,
Realty One Group Exclusive
Bought with:
Justin Detweiler, RS353592
Realty One Group Exclusive
Source: Bright MLS,MLS#: PAMC2076738
Facts & features
Interior
Bedrooms & bathrooms
- Bedrooms: 4
- Bathrooms: 3
- Full bathrooms: 2
- 1/2 bathrooms: 1
- Main level bathrooms: 1
Rooms
- Room types: Living Room, Dining Room, Primary Bedroom, Bedroom 2, Bedroom 3, Bedroom 4, Kitchen, Family Room, Sun/Florida Room
Basement
- Area: 0
Heating
- Baseboard, Propane
Cooling
- Central Air, Electric
Appliances
- Included: Self Cleaning Oven, Cooktop, Exhaust Fan, Water Conditioner - Rented, Water Heater, Electric Water Heater
- Laundry: Main Level
Features
- Ceiling Fan(s), Eat-in Kitchen
- Flooring: Carpet, Laminate, Tile/Brick, Vinyl
- Doors: Insulated
- Windows: Insulated Windows, Skylight(s)
- Basement: Unfinished
- Number of fireplaces: 1
- Fireplace features: Brick, Gas/Propane
Interior area
- Total structure area: 2,333
- Total interior livable area: 2,333 sqft
- Finished area above ground: 2,333
- Finished area below ground: 0
Property
Parking
- Total spaces: 2
- Parking features: Garage Faces Front, Asphalt, Attached
- Attached garage spaces: 2
- Has uncovered spaces: Yes
Accessibility
- Accessibility features: Stair Lift
Features
- Levels: Two
- Stories: 2
- Patio & porch: Deck, Porch
- Pool features: None
Lot
- Size: 0.34 Acres
- Dimensions: 100.00 x 0.00
- Features: Rural, Unknown Soil Type
Details
- Additional structures: Above Grade, Below Grade
- Parcel number: 320007504006
- Zoning: RESIDENTIAL
- Special conditions: Standard
- Other equipment: None
Construction
Type & style
- Home type: SingleFamily
- Architectural style: Colonial
- Property subtype: Single Family Residence
Materials
- Vinyl Siding, Brick
- Foundation: Block
- Roof: Pitched,Shingle
Condition
- Very Good
- New construction: No
- Year built: 1973
Utilities & green energy
- Electric: 200+ Amp Service
- Sewer: Public Sewer
- Water: Well
- Utilities for property: Cable Connected, Cable
Community & HOA
Community
- Security: Fire Sprinkler System
- Subdivision: Nelmor Park
HOA
- Has HOA: No
Location
- Region: Gilbertsville
- Municipality: DOUGLASS TWP
Financial & listing details
- Price per square foot: $167/sqft
- Tax assessed value: $142,360
- Annual tax amount: $5,415
- Date on market: 7/17/2023
- Listing agreement: Exclusive Agency
- Listing terms: Cash,Conventional,FHA,USDA Loan,VA Loan
- Inclusions: Fridge, Washer, And Dryer All In As Is Condition With No Financial Value..
- Ownership: Fee Simple
- Road surface type: Black Top
Price history
| Date | Event | Price |
|---|---|---|
| 9/13/2023 | Sold | $390,000$167/sqft |
Source:  Bright MLS #PAMC2076738 Report a problem Bright MLS #PAMC2076738 Report a problem | ||
| 7/17/2023 | Pending sale | $390,000$167/sqft |
Source: Bright MLS #PAMC2076738 Report a problem | ||
Public tax history
| Year | Property taxes | Tax assessment |
|---|---|---|
| 2025 | $5,754 +3.8% | $142,360 |
| 2024 | $5,544 | $142,360 |
| 2023 | $5,544 +7.1% | $142,360 |
| 2022 | $5,176 +4.4% | $142,360 |
| 2021 | $4,958 +3.1% | $142,360 |
| 2020 | $4,809 +3.9% | $142,360 |
| 2019 | $4,629 +6% | $142,360 |
| 2018 | $4,366 +3.9% | $142,360 |
| 2017 | $4,203 +1.4% | $142,360 |
| 2016 | $4,145 +3.5% | $142,360 |
| 2015 | $4,004 +1.1% | $142,360 |
| 2014 | $3,961 +1.7% | $142,360 |
| 2013 | $3,893 +3.8% | $142,360 |
| 2012 | $3,752 +6.5% | $142,360 |
| 2011 | $3,524 +2.9% | $142,360 |
| 2010 | $3,425 -1.5% | $142,360 |
| 2009 | $3,477 +2.5% | $142,360 |
| 2008 | $3,391 +2.8% | -- |
| 2007 | $3,298 +6.1% | -- |
| 2006 | $3,108 +5.9% | -- |
| 2005 | $2,935 +9.2% | -- |
| 2004 | $2,687 +9.1% | -- |
| 2003 | $2,463 +4.2% | -- |
| 2002 | $2,363 +8.6% | -- |
| 2000 | $2,175 +4.8% | -- |
| 1999 | $2,075 | -- |
Find assessor info on the county website
Neighborhood: 19525
Nearby homes
- $412,8004 bd2 ba2k sqft1585 Virmay Dr, Gilbertsville, PA 19525Off Market
- $384,6003 bd2 ba1.5k sqft1605 Virmay Dr, Gilbertsville, PA 19525Off Market
- $327,5004 bd2 ba2k sqft1580 Moore Dr, Gilbertsville, PA 19525Sold

- $442,5003 bd3 ba2k sqft1594 Virmay Dr, Gilbertsville, PA 19525Off Market
- $440,8004 bd2 ba2k sqft1586 Moore Dr, Gilbertsville, PA 19525Off Market
- $415,2004 bd2 ba2k sqft1575 Virmay Dr, Gilbertsville, PA 19525Off Market
- $425,3004 bd2 ba2k sqft1570 Moore Dr, Gilbertsville, PA 19525Off Market
- $377,6003 bd2 ba1.5k sqft1604 Virmay Dr, Gilbertsville, PA 19525Off Market
Nearby schools
GreatSchools rating
- 6/10Gilbertsville Elementary SchoolGrades: K-5Distance: 0.6 mi
- 9/10Boyertown Area Junior High School-EastGrades: 6-8Distance: 1.6 mi
- 8/10Boyertown Area Senior High SchoolGrades: PK,9-12Distance: 1.8 mi
Schools provided by the listing agent
- District: Boyertown Area
Source: Bright MLS. This data may not be complete. We recommend contacting the local school district to confirm school assignments for this home.
Get a cash offer in 3 minutes
Find out how much your home could sell for in as little as 3 minutes with a no-obligation cash offer.
Estimated market value
$466,100
Get a cash offer in 3 minutes
Find out how much your home could sell for in as little as 3 minutes with a no-obligation cash offer.
Estimated market value
$466,100
- Pennsylvania
- Montgomery County
- Gilbertsville
- 19525
- 1595 Virmay Dr
