Beautifully crafted "Wisteria" designed by Harby+Points & Wintz Co. located within Moscow's newest neighborhood, Woodbury Addition. Woodbury is designed w/ quality in mind for those that seek a community & better living through thoughtful planning, upscale amenities, + low-maintenance living. The neighborhood affords walking paths, parks, views of Moscow Mtn., small neighborhood businesses & fully landscaped design.This "Park Home" has all the keen eye details inc. 3 Beds, 2 baths + upstairs office/family room & kitchen/living great room concept w/notched out dining nook. Abundance of natural light in great room, 10' ceilings & cozy gas fireplace. Kitchen boasts a spacious island w/quartz countertops, pantry area, & statement tile backsplash wall. Master suite has dual vanities, walk-in tile shower + walk-in closet. This home faces Southwick Park, community pavilion & firepit area. Garages are designed to allow rear access. Finishes include white cabinets, dark statement island, wood & carpet flooring.
Sold
Price Unknown
1580 Picotee Circle Wisteria, Moscow, ID 83843
3beds
2baths
1,951sqft
Single Family Residence
Built in 2024
4,094 Square Feet Lot
$609,300 Zestimate®
$--/sqft
$2,876 Estimated rent
Home value
$609,300
Estimated sales range
Not available
$2,876/mo
Zestimate® history
Owner options
List your home for rent
$2,876/mo
Rent Zestimate®
Find your next renter with Zillow Rental Manager. Plus, with online applications, you can quickly screen prospective tenants – for free.
$2,876/mo
Rent Zestimate®
Refinance and save
$180/mo
Est. payment
Refinancing to a lower rate could help reduce your monthly payments and save thousands over the life of the loan.
$180/mo
Est. payment
Explore your selling options
Work with a Zillow partner agent
Leverage their expertise and Zillow's premium Showcase listings to get your home seen by more buyers.
Get startedList with your own agent
Get your home in front of millions of buyers by listing it on Zillow.
Learn how to do itSell it yourself
Take full control of how buyers see your home on Zillow by listing For Sale by Owner (FSBO).
List your homeWhat's special
Community pavilionCozy gas fireplaceFirepit areaGreat room conceptFully landscaped designSpacious islandQuartz countertops
Zillow last checked:
Listing updated:
Listed by:
Tiffany Bentley 208-596-0971,
Magenta & Co.
Bought with:
Tiffany Bentley
Magenta & Co.
Source: IMLS,MLS#: 98925935
Facts & features
Interior
Bedrooms & bathrooms
- Bedrooms: 3
- Bathrooms: 2
- Main level bathrooms: 2
- Main level bedrooms: 2
Primary bedroom
- Level: Main
Bedroom 2
- Level: Main
Bedroom 3
- Level: Upper
Office
- Level: Upper
Heating
- Forced Air, Natural Gas
Cooling
- Central Air
Appliances
- Included: Gas Water Heater, ENERGY STAR Qualified Water Heater, Tank Water Heater, Recirculating Pump Water Heater, Dishwasher, Disposal, Oven/Range Freestanding
Features
- Bath-Master, Bed-Master Main Level, Den/Office, Family Room, Walk-In Closet(s), Pantry, Quartz Counters, Number of Baths Main Level: 2, Bonus Room Level: Upper
- Flooring: Carpet
- Has basement: No
- Number of fireplaces: 1
- Fireplace features: One, Gas
Interior area
- Total structure area: 1,951
- Total interior livable area: 1,951 sqft
- Finished area above ground: 1,951
- Finished area below ground: 0
Property
Parking
- Total spaces: 2
- Parking features: Attached, Driveway
- Attached garage spaces: 2
- Has uncovered spaces: Yes
Features
- Levels: Two
- Patio & porch: Covered Patio/Deck
- Fencing: Wood
Lot
- Size: 4,094 Square Feet
- Dimensions: 99 x 41
- Features: Sm Lot 5999 SF, Sidewalks
Details
- Parcel number: RPM07710030160A
Construction
Type & style
- Home type: SingleFamily
- Property subtype: Single Family Residence
Materials
- Frame, HardiPlank Type
- Foundation: Crawl Space
- Roof: Composition
Condition
- New Construction
- New construction: Yes
- Year built: 2024
Utilities & green energy
- Water: Public
- Utilities for property: Sewer Connected
Community & HOA
Community
- Subdivision: Woodbury
HOA
- Has HOA: Yes
- HOA fee: $180 monthly
Location
- Region: Moscow
Financial & listing details
- Date on market: 10/5/2024
- Listing terms: Cash,Conventional
- Ownership: Fee Simple
Price history
Price history is unavailable.
Public tax history
Tax history is unavailable.
Neighborhood: 83843
Nearby homes
- $--4 bd3 ba2.4k sqft1680 Picotee Cir, Moscow, ID 83843Sold
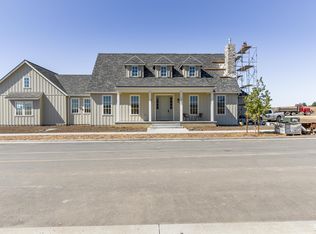
- $596,0003 bd3 ba1.7k sqft1460 Woodbury Dr #EVERGREEN, Moscow, ID 83843Pending
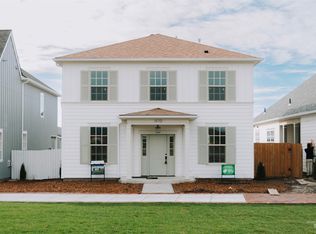
- $449,0003 bd3 ba1.5k sqft1613 Primrose Court Cecil Bruner #4, Moscow, ID 83843Pending

- $--7 bd4 ba3k sqft1436 Woodbury Dr, Moscow, ID 83843Sold

- $549,5003 bd3 ba1.7k sqft1470 Picotee Circle Birchwood, Moscow, ID 83843For Sale
- $--3 bd3 ba1.9k sqft1662 Picotee Cir, Moscow, ID 83843Sold
- $--3 bd2 ba1.5k sqft1644 Picotee Cir, Moscow, ID 83843Sold
- $--3 bd2 ba1.5k sqft1626 Picotee Cir, Moscow, ID 83843Sold
Nearby schools
GreatSchools rating
- 10/10A.B. Mc Donald Elementary SchoolGrades: PK-5Distance: 0.9 mi
- 7/10Moscow Middle SchoolGrades: 6-8Distance: 0.8 mi
- 4/10Moscow Senior High SchoolGrades: 9-12Distance: 1.5 mi
Schools provided by the listing agent
- Elementary: McDonald
- Middle: Moscow
- High: Moscow
- District: Moscow School District #281
Source: IMLS. This data may not be complete. We recommend contacting the local school district to confirm school assignments for this home.
Sell for more on Zillow
Get a Zillow Showcase℠ listing at no additional cost and you could sell for .
$609,300
2% more
+$12,186
With Zillow Showcase(estimated)
$621,486
Sell for more on Zillow
Get a Zillow Showcase℠ listing at no additional cost and you could sell for .
$609,300
2% more
+$12,186
With Zillow Showcase(estimated)
$621,486
- Idaho
- Latah County
- Moscow
- 83843
- 1580 Picotee Circle Wisteria
