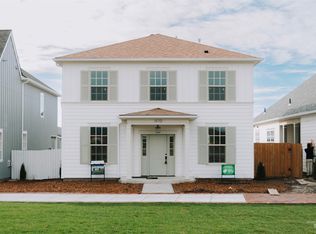
Better than new & beautifully finished! Completed in March 2026, this 1,751 sq ft Woodbury residence offers the best of new construction with landscaping, fencing & finishing touches already complete. Set across from Southwicke Park, the welcoming front porch & abundance of natural light create an inviting first impression. Main level features 9' ceilings, engineered wood-plank flooring & thoughtfully selected finishes throughout. Sophisticated kitchen showcases quartz countertops, generous island with built-in microwave & breakfast-bar seating, new '26 appliances, + dramatic picture window overlooking beautifully planted rear yard. Main-floor office & 1/2 bath provide exceptional everyday function. Upstairs private primary suite offers double closets & luxurious ensuite with dual sinks + walk-in tiled shower with glass door. 2 additional bedrooms, full bath & convenient laundry area complete the upper level. Central gas heat & air conditioning provide year-round comfort. Detached 2-car garage offers rear access + covered storage for bikes, kayaks, garbage cans & more. Fully fenced, landscaped & equipped with completed drip irrigation system, this home is truly move-in ready. Woodbury’s low-maintenance lifestyle inc. landscaped common areas, walking paths, parks, views of Moscow Mountain, neighborhood businesses and access to Southwicke Commons; all just outside your front door.
Active
Price cut: $7.5K (10/15)
$549,500
1470 Picotee Circle Birchwood, Moscow, ID 83843
3beds
3baths
1,751sqft
Single Family Residence
Built in 2026
6,534 Square Feet Lot
$548,700 Zestimate®
$314/sqft
$150/mo HOA
What's special
Sophisticated kitchenWelcoming front porchQuartz countertopsConvenient laundry areaAbundance of natural lightMain-floor officeEngineered wood-plank flooring
- 27 days
- 699
- 27
Likely to sell faster than
Zillow last checked:
Listing updated:
Listed by:
Tiffany Bentley Main:208-310-7346,
Magenta & Co.
Source: IMLS,MLS#: 99002029
Facts & features
Interior
Bedrooms & bathrooms
- Bedrooms: 3
- Bathrooms: 3
Primary bedroom
- Level: Upper
Bedroom 2
- Level: Upper
Bedroom 3
- Level: Upper
Kitchen
- Level: Main
Living room
- Level: Main
Office
- Level: Main
Heating
- Forced Air, Natural Gas
Cooling
- Central Air
Appliances
- Included: Gas Water Heater, Dishwasher, Disposal, Microwave, Oven/Range Freestanding, Refrigerator, Gas Range
Features
- Bath-Master, Den/Office, Double Vanity, Pantry, Kitchen Island, Quartz Counters, Number of Baths Upper Level: 2
- Flooring: Carpet, Engineered Vinyl Plank
- Has basement: No
- Has fireplace: No
Interior area
- Total structure area: 1,751
- Total interior livable area: 1,751 sqft
- Finished area above ground: 1,751
- Finished area below ground: 0
Property
Parking
- Total spaces: 2
- Parking features: Detached
- Garage spaces: 2
Features
- Levels: Two
Lot
- Size: 6,534 Square Feet
- Features: Standard Lot 6000-9999 SF, Sidewalks, Drip Sprinkler System
Details
- Parcel number: RPM07710030090
Construction
Type & style
- Home type: SingleFamily
- Property subtype: Single Family Residence
Materials
- Frame, HardiPlank Type
- Roof: Composition
Condition
- Year built: 2026
Details
- Builder name: Wintz Company
Utilities & green energy
- Water: Public
- Utilities for property: Sewer Connected
Community & HOA
Community
- Subdivision: Woodbury
HOA
- Has HOA: Yes
- HOA fee: $150 monthly
Location
- Region: Moscow
Financial & listing details
- Price per square foot: $314/sqft
- Annual tax amount: $51
- Date on market: 9/26/2026
- Listing terms: Cash,Conventional
- Ownership: Fee Simple
Estimated market value
$548,700
$521,000 - $576,000
$2,624/mo
Price history
Price history is unavailable.
Public tax history
Tax history is unavailable.
Monthly payment
Est. payment
Payment breakdown
Explore the cost of this home by adjusting the details. Changes won't be saved.Climate risks
Neighborhood: 83843
Nearby schools
Schools provided by the listing agent
- Elementary: McDonald
- Middle: Moscow
- High: Moscow
- District: Moscow School District #281
Source: IMLS. This data may not be complete. We recommend contacting the local school district to confirm school assignments for this home.

Similar homes
- $529,9993 bd2 ba1.9k sqft1830 E 6th St, Moscow, ID 83843For Sale By Owner

- $535,0003 bd3 ba2k sqft2621 Granville St, Moscow, ID 83843Active
 MLS ID #98999183, Jon (jt) Manning, Silvercreek Realty Group. IMLS
- $619,0003 bd3 ba2.1k sqft2265 E 6th St, Moscow, ID 83843Active
 MLS ID #99002010, Angela Foisy, Latah Realty, LLC. IMLS
- $629,0003 bd3 ba2.1k sqft796 Panorama Dr, Moscow, ID 83843Active
 MLS ID #99002559, Jeff Mcguire, Silvercreek Realty Group. IMLS
