“Amherst” is one of just 9 cottages at Primrose Court, a pocket neighborhood in Woodbury inspired by the English mews, and it holds one of the most coveted spots in the community: the corner of Slonaker Drive & Southwick Walkway, one of Woodbury’s premier trails. Front doors open onto a shared walking path while cars stay tucked away in an interior motor court, w/ a covered parking spot dedicated to this home. Inside, a traditional rowhome feel meets an open main floor where kitchen, dining & living flow together. Quartz countertops, soft-close hardwood cabinetry & an LG dual-fuel range set the tone. The primary suite is on the main floor for easy single-level living, w/ two more bedrooms upstairs for guests or a home office. High-efficiency mini-splits keep every room quiet & comfortable year-round. Step out to the fenced side patio for morning coffee or an evening w/ friends, then walk straight onto Southwick Walkway. Wander to Southwick Park, gather around the fire pit, and follow trails that will eventually connect to Woodbury’s town center & neighborhood business zone. 3 bed, 2.5 bath, approx. 1,506 sf. Built w/ timeless craftsmanship by Wintz Company and backed by a 1-yr builder warranty. ICCU offers $2,000 closing credit + 0.25% off the rate for Woodbury homes. Completion targeted for mid-December 2026, w/ move-in before Christmas.
Active
$465,000
1605 Primrose Ct, Moscow, ID 83843
3beds
3baths
1,506sqft
Single Family Residence
Built in 2026
3,049 Square Feet Lot
$-- Zestimate®
$309/sqft
$100/mo HOA
What's special
Lg dual-fuel rangeQuartz countertopsSoft-close hardwood cabinetry
- 3 days
- 347
- 22
Zillow last checked:
Listing updated:
Listed by:
Levi Wintz Cell:208-596-7690,
Silvercreek Realty Group
Source: IMLS,MLS#: 99005510
Facts & features
Interior
Bedrooms & bathrooms
- Bedrooms: 3
- Bathrooms: 3
- Main level bathrooms: 1
- Main level bedrooms: 1
Primary bedroom
- Level: Main
Bedroom 2
- Level: Upper
Bedroom 3
- Level: Upper
Kitchen
- Level: Main
Heating
- Ductless/Mini Split
Cooling
- Ductless/Mini Split
Appliances
- Included: Electric Water Heater, Dishwasher, Disposal, Microwave, Oven/Range Built-In
Features
- Bath-Master, Bed-Master Main Level, Pantry, Kitchen Island, Quartz Counters, Number of Baths Main Level: 1, Number of Baths Upper Level: 1
- Flooring: Carpet, Laminate
- Has basement: No
- Has fireplace: No
Interior area
- Total structure area: 1,506
- Total interior livable area: 1,506 sqft
- Finished area above ground: 1,506
- Finished area below ground: 0
Property
Parking
- Total spaces: 1
- Parking features: Carport
- Carport spaces: 1
Features
- Levels: Two
- Fencing: Wood
Lot
- Size: 3,049 Square Feet
- Dimensions: 51 x 39
- Features: Sm Lot 5999 SF, Drip Sprinkler System
Details
- Parcel number: RPM007710080070
- Zoning: PUD
Construction
Type & style
- Home type: SingleFamily
- Property subtype: Single Family Residence
Materials
- Wood Siding
- Foundation: Slab
- Roof: Composition
Condition
- New Construction
- New construction: Yes
- Year built: 2026
Details
- Builder name: Wintz Company
Utilities & green energy
- Water: Public
- Utilities for property: Sewer Connected, Broadband Internet
Community & HOA
Community
- Subdivision: Woodbury
HOA
- Has HOA: Yes
- HOA fee: $100 monthly
Location
- Region: Moscow
Financial & listing details
- Price per square foot: $309/sqft
- Date on market: 11/4/2026
- Listing terms: Consider All
- Ownership: Fee Simple,Fractional Ownership: No
- Road surface type: Paved
Estimated market value
Not available
Estimated sales range
Not available
Not available
Price history
Price history is unavailable.
Public tax history
Tax history is unavailable.
Monthly payment
Est. payment
Payment breakdown
Explore the cost of this home by adjusting the details. Changes won't be saved.Climate risks
Neighborhood: 83843
Nearby schools
Schools provided by the listing agent
- Elementary: McDonald
- Middle: Moscow
- High: Moscow
- District: Moscow School District #281
Source: IMLS. This data may not be complete. We recommend contacting the local school district to confirm school assignments for this home.


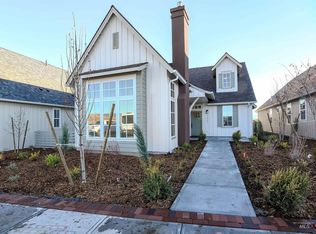
Similar homes
- $408,0002 bd2 ba1.2k sqft1601 Primrose Ct, Moscow, ID 83843Active
 MLS ID #99005491, Levi Wintz, Silvercreek Realty Group. IMLS
- $459,9003 bd3 ba1.8k sqft1378 Indian Hls, Moscow, ID 83843Active
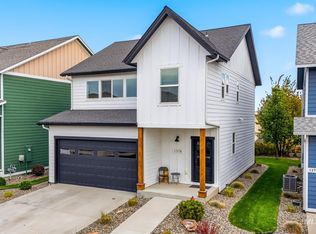 MLS ID #99004178, Heather Saltarella, Woodbridge Real Estate, LLC. IMLS
- $475,0004 bd2 ba1.7k sqft306 Gambels Ln, Moscow, ID 83843Active
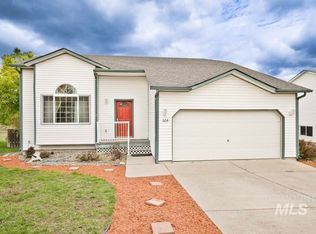 MLS ID #99001413, Shilo Sprouse, Realty One Group Eclipse. IMLS
- $549,5003 bd3 ba1.7k sqft1470 Picotee Circle Birchwood, Moscow, ID 83843Active
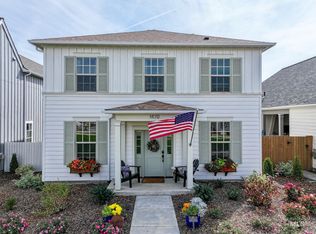 MLS ID #99002029, Tiffany Bentley, Magenta & Co.. IMLS
- $499,0004 bd2 ba1.5k sqft1735 NE Valley Rd, Pullman, WA 99163For Sale
 MLS ID #297624, Joe Pitzer, RE/MAX Home and Land. PACMLS as distributed by MLS GRID
- $429,0004 bd2 ba2k sqft1000 NE Duncan Ln, Pullman, WA 99163For SaleMLS ID #297698, Jordan Vorderbrueggen, Woodbridge Real Estate. PACMLS as distributed by MLS GRID
- $439,0004 bd2 ba1.8k sqft418 N Main St, Albion, WA 99102For SaleMLS ID #297523, John Freeland, United Country Real Estate - Team Washington. PACMLS as distributed by MLS GRID
