Discover "Surrey", a stunning new design from Harby+Points and Wintz Co, located in Moscow's newest neighborhood, Woodbury. Woodbury is designed w/quality in mind for those that seek a community & better living through thoughtful planning, upscale amenities, + low-maintenance living. Neighborhood affords walking paths, parks, views of Moscow Mtn., small neighborhood businesses, pavillion area & fully landscaped designs throughout the community. Home features an open, spacious living, dining, & kitchen area w/vaulted ceilings accentuated by wood beams in living & master suite. Primary bedroom located on main floor w/full master bath inc walk-in tile shower + closet, soaker tub. 2 bdrms + add'l full bath located on main floor. Enjoy the walk out, covered concrete patio great for entertaining. Basement inc. 3 add'l bdrm, + family room, full bath + huge storage room. Front & side yard facing walking path, + alley access yard is landscaped w/drip system. Woodbury is about crafting homes & cultivating community. Finish options for house include: cabinets, flooring, countertops can be chosen; There are finish packages to choose from. Customize to ensure you "Love Where You Live". **PRICE INCREASE IS DUE TO BUILDERS FINISHING OUT BASEMENT FULLY. ***Make sure to ask about the $7,500 credit that Idaho Central Credit Union is offering towards Buyers closing costs (Woodbury Offer Only).
Active
Price increase: $140K (7/14)
$959,000
1442 Woodbury Dr, Moscow, ID 83843
6beds
3baths
3,638sqft
:
Get pre-qualified$6,106/mo
Single Family Residence
Built in 2026
-- sqft lot
$956,600 Zestimate®
$264/sqft
$150/mo HOA
What's special
- 97 days |
- 255 |
- 8 |
Zillow last checked:
Listing updated:
Listed by:
Tiffany Bentley Main:208-310-7346,
Magenta & Co.
Source: IMLS,MLS#: 98984572
Facts & features
Interior
Bedrooms & bathrooms
- Bedrooms: 6
- Bathrooms: 3
- Main level bathrooms: 2
- Main level bedrooms: 3
Primary bedroom
- Level: Main
Bedroom 2
- Level: Main
Bedroom 3
- Level: Main
Bedroom 4
- Level: Lower
Bedroom 5
- Level: Lower
Family room
- Level: Lower
Heating
- Forced Air, Natural Gas
Cooling
- Central Air
Appliances
- Included: Gas Water Heater, Dishwasher, Disposal, Microwave, Gas Range
Features
- Bath-Master, Bed-Master Main Level, Family Room, Walk-In Closet(s), Walk In Shower, Breakfast Bar, Pantry, Kitchen Island, Quartz Counters, Number of Baths Main Level: 2, Number of Baths Below Grade: 1, Bonus Room Level: Down
- Flooring: Carpet, Engineered Wood Floors
- Has basement: No
- Number of fireplaces: 1
- Fireplace features: One, Gas
Interior area
- Total structure area: 3,638
- Total interior livable area: 3,638 sqft
- Finished area above ground: 1,883
- Finished area below ground: 0
Property
Parking
- Total spaces: 2
- Parking features: Attached
- Attached garage spaces: 2
Features
- Levels: Single with Below Grade
- Patio & porch: Covered Patio/Deck
- Fencing: Partial,Wood
Lot
- Features: Sm Lot 5999 SF, Sidewalks, Auto Sprinkler System, Drip Sprinkler System
Details
- Parcel number: 0000
Construction
Type & style
- Home type: SingleFamily
- Property subtype: Single Family Residence
Materials
- HardiPlank Type
- Foundation: Slab
- Roof: Composition
Condition
- New Construction
- New construction: Yes
- Year built: 2026
Details
- Builder name: Wintz Company
- Warranty included: Yes
Utilities & green energy
- Water: Public
- Utilities for property: Sewer Connected, Broadband Internet
Community & HOA
Community
- Subdivision: Woodbury
HOA
- Has HOA: Yes
- HOA fee: $150 monthly
Location
- Region: Moscow
Financial & listing details
- Price per square foot: $264/sqft
- Date on market: 5/1/2026
- Listing terms: Cash,Conventional
- Ownership: Fee Simple
Estimated market value
$956,600
$909,000 - $1.00M
$4,168/mo
Price history
Price history is unavailable.
Public tax history
Tax history is unavailable.
Monthly payment
Est. payment
Payment breakdown
Explore the cost of this home by adjusting the details. Changes won't be saved.Climate risks
Neighborhood: 83843
Nearby schools
GreatSchools rating
- 10/10A.B. Mc Donald Elementary SchoolGrades: PK-5Distance: 0.9 mi
- 7/10Moscow Middle SchoolGrades: 6-8Distance: 0.8 mi
- 4/10Moscow Senior High SchoolGrades: 9-12Distance: 1.5 mi
Schools provided by the listing agent
- Elementary: McDonald
- Middle: Moscow
- High: Moscow
- District: Moscow School District #281
Source: IMLS. This data may not be complete. We recommend contacting the local school district to confirm school assignments for this home.
- $--7 bd4 ba3k sqft1436 Woodbury Dr, Moscow, ID 83843Sold

- $596,0003 bd3 ba1.7k sqft1460 Woodbury Dr #EVERGREEN, Moscow, ID 83843Pending
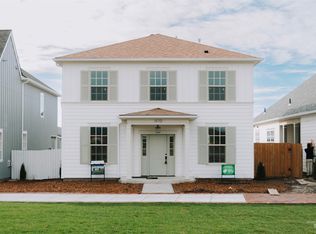
- $--4 bd3 ba2k sqftCottage Lane Cypress, Moscow, ID 83843New Construction

- $--3 bd2 ba1.7k sqft1454 Woodbury Syringa, Moscow, ID 83843Sold
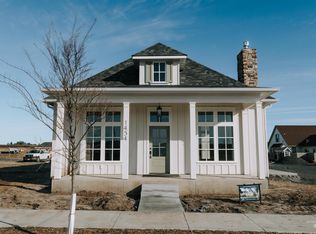
- $589,0003 bd2 ba1.6k sqftCottage Ln, Moscow, ID 83843Pending
- $--3 bd3 ba1.9k sqft1544 Picotee Circle Juniper, Moscow, ID 83843Sold
- $479,0003 bd3 ba1.4k sqft1629 Primrose Court Dovetail #8, Moscow, ID 83843New Construction
- $--3 bd2 ba1.9k sqft1580 Picotee Circle Wisteria, Moscow, ID 83843Sold
A local agent can set up tours, give advice and negotiate with sellers.
Similar homes
- $695,0005 bd3 ba3.2k sqft934 Shoshone St, Moscow, ID 83843New
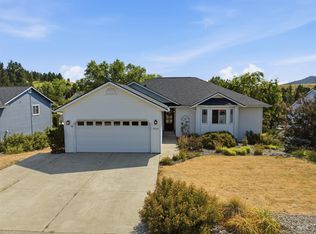 MLS ID #98996630, Jordan Clemans, KW Palouse. IMLS
 - $539,0004 bd3 ba3.1k sqft1324 Ponderosa Dr, Moscow, ID 83843Active
 MLS ID #98996164, Jessica Dahlinger, Moscow Realty. IMLS
 - $695,0004 bd3 ba2.8k sqft2712 Itani Dr, Moscow, ID 83843New
 MLS ID #98996358, Jennifer Pfiffner, Moscow Realty. IMLS
 - $1,290,0003 bd3 ba3.8k sqft1010 Idlers Rest Rd, Moscow, ID 83843Active
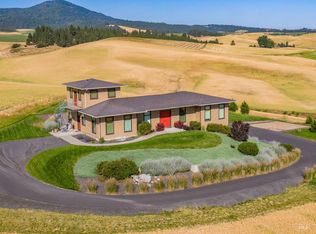 MLS ID #98995082, Sean Wilson, Latah Realty, LLC. IMLS
 - $1,190,0004 bd4 ba3.9k sqft1019 Nearing Rd, Moscow, ID 83843ActiveMLS ID #98987265, Ellie Helbling, Latah Realty, LLC. IMLS
- $659,9004 bd3 ba2.7k sqft937 Orchard Ave, Moscow, ID 83843ActiveMLS ID #98981985, Justin Cofer, Beasley Realty. IMLS
- $695,0005 bd3 ba3.8k sqft793 Indian Hills Dr, Moscow, ID 83843ActiveMLS ID #98994616, David Dail, Rapport Real Estate LLC. IMLS
- $499,0005 bd2 ba2.9k sqft906 Orchard Ave, Moscow, ID 83843ActiveMLS ID #98984972, Heather Saltarella, Woodbridge Real Estate, LLC. IMLS
- $725,0005 bd3 ba2.8k sqft2309 Cambridge Ct, Moscow, ID 83843ActiveMLS ID #98978358, Tanja Blue, Woodbridge Real Estate, LLC. IMLS
- $615,0006 bd4 ba2.8k sqft715 E 8th St, Moscow, ID 83843ActiveMLS ID #98989884, Andrea Abbott, Woodbridge Real Estate, LLC. IMLS
- $809,0004 bd3 ba3k sqft2531 E 3rd, Moscow, ID 83843ActiveMLS ID #98982008, Jessica Dahlinger, Moscow Realty. IMLS
- $685,0004 bd3 ba1.9k sqft1006 Ken Trl, Moscow, ID 83843ActiveMLS ID #98987066, Carrie Barker, Moscow Realty. IMLS
- $500,0005 bd4 ba2.4k sqft1128 Lynandra Dr, Moscow, ID 83843NewMLS ID #98995207, Samantha Devoe, Real Broker LLC. IMLS
- $659,0005 bd3 ba3k sqft801 Conestoga Dr, Moscow, ID 83843ActiveMLS ID #98988176, Leah Halterman, Silvercreek Realty Group. IMLS
- $497,5004 bd3 ba1.9k sqft426 Quail Run Dr, Moscow, ID 83843ActiveMLS ID #98994409, Tiffany Bentley, Magenta & Co.. IMLS
- $579,0006 bd2 ba2.7k sqft114 Arrow St, Moscow, ID 83843ActiveMLS ID #98991193, Bret Carpenter, Latah Realty, LLC. IMLS
- $633,0006 bd6 ba5.1k sqft1033 Blue Heron Ln, Moscow, ID 83843ActiveMLS ID #98988347, David Dail, Rapport Real Estate LLC. IMLS
- $759,0004 bd4 ba3k sqft409 Ryan Ln, Moscow, ID 83843ActiveMLS ID #98982693, Angela Foisy, Latah Realty, LLC. IMLS
- $554,0005 bd3 ba2.4k sqft612 Logan St, Moscow, ID 83843ActiveMLS ID #98992270, Mike Church, Silvercreek Realty Group. IMLS
- $978,0005 bd4 ba3.5k sqft3001 Pullman Albion Road, Pullman, WA 99163ActiveMLS ID #2513944, Evie Cusano. NWMLS as distributed by MLS GRID
