Welcome home to 114 Arrow Street, where updated, flexible spaces meet commanding northern views of the city and Moscow Mountain! Move-in ready, the property’s extensive renovations include new interior and exterior paint, crisp new carpeting in living areas and bedrooms , beautifully-refinished hardwood floors, and upgraded modern lighting throughout. New kitchen countertops and backsplash are being installed this week. The versatile, two-level floor plan easily adapts to your lifestyle. The upper level accommodates seamless main-floor living featuring an open-concept kitchen and dining area, a living room with fireplace, a main-floor laundry area, 2 bedrooms, 1 bathroom, and an extra room. The dining space opens through sliding glass doors to a large, fully-fenced backyard and a panorama of Moscow Mountain. The extra, upstairs room is perfect for a dedicated home office, private fitness studio, or media room. The fully-finished lower level offers a large family room, 2 large bedrooms, a bath, a second laundry room, a workshop or crafts room, and an additional space that would provide a children’s study/game room or another conforming bedroom. Ready for quick occupancy from a new buyer or investor, the seller is ready to view your offer now and will credit the buyer $500 at closing toward a home warranty plan of the buyer's choice. Schedule your tour today to experience the spa
Pending
Price cut: $31K (8/4)
$579,000
114 Arrow St, Moscow, ID 83843
4beds
2baths
2,760sqft
Single Family Residence
Built in 1966
0.3 Acres Lot
$562,900 Zestimate®
$210/sqft
$-- HOA
What's special
Versatile two-level floor planUpgraded modern lighting throughoutWorkshop or crafts roomPanorama of moscow mountainMain-floor laundry areaBeautifully-refinished hardwood floorsUpdated flexible spaces
- 105 days
- 197
- 6
Zillow last checked:
Listing updated:
Listed by:
Bret Carpenter Main:208-883-1525,
Latah Realty, LLC
Source: IMLS,MLS#: 98991193
Facts & features
Interior
Bedrooms & bathrooms
- Bedrooms: 4
- Bathrooms: 2
- Main level bathrooms: 1
- Main level bedrooms: 2
Primary bedroom
- Level: Main
Bedroom 2
- Level: Main
Bedroom 3
- Level: Main
Bedroom 4
- Level: Lower
Bedroom 5
- Level: Lower
Family room
- Level: Lower
Kitchen
- Level: Main
Living room
- Level: Main
Office
- Level: Main
Heating
- Electric, Forced Air, Wood
Cooling
- Central Air
Appliances
- Included: Electric Water Heater, Dishwasher, Oven/Range Freestanding, Refrigerator
Features
- Breakfast Bar, Tile Counters, Number of Baths Main Level: 1, Number of Baths Below Grade: 1
- Flooring: Hardwood, Carpet, Vinyl
- Has basement: No
- Number of fireplaces: 2
- Fireplace features: Two, Insert
Interior area
- Total structure area: 2,760
- Total interior livable area: 2,760 sqft
- Finished area above ground: 1,380
- Finished area below ground: 1,380
Property
Parking
- Total spaces: 2
- Parking features: Attached
- Attached garage spaces: 2
Features
- Levels: Single with Below Grade
- Fencing: Metal,Wire
- Has view: Yes
Lot
- Size: 0.3 Acres
- Features: 10000 SF - .49 AC, Views, Cul-De-Sac
Details
- Parcel number: RPM04700010010A
Construction
Type & style
- Home type: SingleFamily
- Property subtype: Single Family Residence
Materials
- Concrete, Frame
- Roof: Composition
Condition
- Year built: 1966
Utilities & green energy
- Water: Public
- Utilities for property: Sewer Connected
Community & HOA
Location
- Region: Moscow
Financial & listing details
- Price per square foot: $210/sqft
- Tax assessed value: $524,190
- Annual tax amount: $5,841
- Date on market: 6/22/2026
- Listing terms: Cash,Conventional,FHA,VA Loan
- Ownership: Fee Simple
- Road surface type: Paved
Estimated market value
$562,900
$535,000 - $591,000
$2,576/mo
Price history
Price history is unavailable.
Public tax history
| Year | Property taxes | Tax assessment |
|---|---|---|
| 2024 | $5,859 +2.2% | $524,190 +4.4% |
| 2023 | $5,731 -0.1% | $502,202 +17.6% |
| 2022 | $5,734 +1.5% | $426,992 +28.6% |
| 2021 | $5,652 +11% | $332,042 +7.5% |
| 2020 | $5,093 +56.9% | $308,798 +7% |
| 2018 | $3,247 +14.1% | $288,687 +13.6% |
| 2017 | $2,846 +5% | $254,201 |
| 2016 | $2,711 | -- |
| 2014 | $2,711 | $229,622 |
| 2011 | -- | -- |
| 2010 | -- | -- |
Find assessor info on the county website
Monthly payment
Est. payment
Payment breakdown
Explore the cost of this home by adjusting the details. Changes won't be saved.Climate risks
Neighborhood: 83843
Nearby schools
Schools provided by the listing agent
- Elementary: West Park and Russell Elementary Schools
- Middle: Moscow
- High: Moscow
- District: Moscow School District #281
Source: IMLS. This data may not be complete. We recommend contacting the local school district to confirm school assignments for this home.
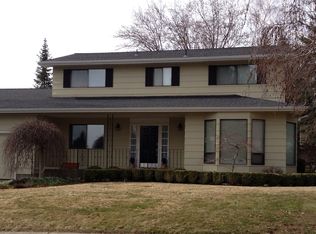
Similar homes
- $590,0004 bd3 ba2.5k sqft846 Nylarol St, Moscow, ID 83843Active
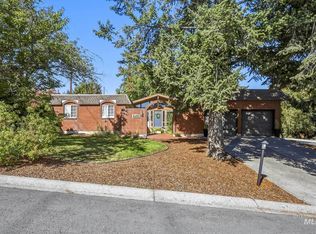 MLS ID #99001215, Jennifer Markuson, Woodbridge Real Estate, LLC. IMLS
 - $629,0003 bd3 ba2.1k sqft796 Panorama Dr, Moscow, ID 83843Active
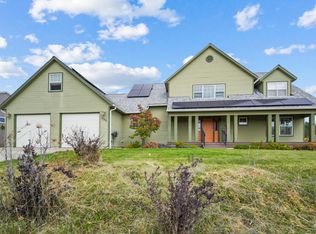 MLS ID #99002559, Jeff Mcguire, Silvercreek Realty Group. IMLS
 - $599,0005 bd4 ba3.6k sqft811 N Grant St, Moscow, ID 83843Active
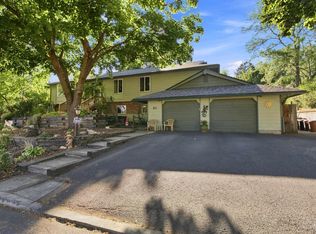 MLS ID #98999438, Sean Wilson, Latah Realty, LLC. IMLS
 - $529,9993 bd2 ba1.9k sqft1830 E 6th St, Moscow, ID 83843For Sale By Owner

