Enjoy sweeping, unobstructed views of Moscow Mountain from this spacious 5-bedroom home in Canterwood Estates. Sitting on 1.37 acres just outside Moscow, this property offers the perfect balance of country space and close-to-town convenience. The main floor features a highly functional layout built for everyday living. It includes a formal living room, a cozy family room, and a bright breakfast nook right off the kitchen, which comes equipped with a generous walk-in pantry. A versatile main-floor room is perfectly positioned to serve as a private home office or one of the finished bedrooms. Upstairs are the remaining bedrooms, including a master suite featuring a private layout complete with a walk-in closet, soaking tub, and separate shower. There is also a large upstairs bonus room, offering great potential for an extra recreation space, media room, or play area. While the acreage offers plenty of room to roam and take in the Palouse scenery, the standout feature of the exterior is the 30x50 detached shop. It is a dream for anyone needing a dedicated workshop, secure storage for an RV or boat, or space for large-scale hobbies. This property is a fantastic opportunity to get into a prime neighborhood.
Pending
Price cut: $74.5K (7/2)
$725,000
1060 Canterwood Dr, Moscow, ID 83843
5beds
2baths
2,787sqft
:
Get pre-qualified$4,624/mo
Single Family Residence
Built in 1997
1.37 Acres Lot
$709,800 Zestimate®
$260/sqft
$67/mo HOA
What's special
Cozy family roomSeparate showerWalk-in closetLarge upstairs bonus roomGenerous walk-in pantrySoaking tub
- 58 days |
- 993 |
- 32 |
Zillow last checked:
Listing updated:
Listed by:
Bob Stout Main:208-215-2373,
Professional Realty Services Idaho
Source: IMLS,MLS#: 98988429
Facts & features
Interior
Bedrooms & bathrooms
- Bedrooms: 5
- Bathrooms: 2
- Main level bedrooms: 1
Primary bedroom
- Level: Upper
Bedroom 2
- Level: Upper
Bedroom 3
- Level: Upper
Bedroom 4
- Level: Upper
Bedroom 5
- Level: Lower
Heating
- Natural Gas
Cooling
- Central Air
Appliances
- Included: Gas Water Heater
Features
- Bath-Master, Guest Room, Den/Office, Family Room, Walk-In Closet(s), Number of Baths Upper Level: 2
- Flooring: Concrete
- Has basement: No
- Number of fireplaces: 1
- Fireplace features: One, Gas, Insert
Interior area
- Total structure area: 2,787
- Total interior livable area: 2,787 sqft
- Finished area above ground: 1,442
- Finished area below ground: 1,345
Property
Parking
- Total spaces: 2
- Parking features: RV/Boat, Attached
- Attached garage spaces: 2
Features
- Levels: Two
- Has spa: Yes
- Spa features: Bath
Lot
- Size: 1.37 Acres
- Features: 1 - 4.99 AC
Details
- Additional structures: Shop
- Parcel number: RP016160020070A
Construction
Type & style
- Home type: SingleFamily
- Property subtype: Single Family Residence
Materials
- Insulation, Frame
- Roof: Composition
Condition
- Year built: 1997
Utilities & green energy
- Sewer: Septic Tank
- Water: Shared Well
- Utilities for property: Electricity Connected
Community & HOA
Community
- Subdivision: Canterwood Estates
HOA
- Has HOA: Yes
- HOA fee: $400 semi-annually
Location
- Region: Moscow
Financial & listing details
- Price per square foot: $260/sqft
- Tax assessed value: $579,312
- Annual tax amount: $3,417
- Date on market: 5/31/2026
- Listing terms: Cash,Conventional
- Ownership: Fee Simple
- Electric utility on property: Yes
Estimated market value
$709,800
$674,000 - $745,000
$3,262/mo
Price history
Price history is unavailable.
Public tax history
| Year | Property taxes | Tax assessment |
|---|---|---|
| 2024 | $3,424 +15.7% | $579,312 +9% |
| 2023 | $2,959 | $531,261 -20% |
| 2022 | -- | $664,107 +59.2% |
| 2021 | $3,708 -7.2% | $417,090 +3.7% |
| 2020 | $3,996 +8.4% | $402,030 +7.5% |
| 2018 | $3,685 +2.1% | $374,061 +6.1% |
| 2017 | $3,610 -2.8% | $352,546 |
| 2016 | $3,714 | -- |
| 2014 | $3,714 | $320,275 |
| 2011 | -- | -- |
| 2010 | -- | -- |
Find assessor info on the county website
Monthly payment
Est. payment
Payment breakdown
Explore the cost of this home by adjusting the details. Changes won't be saved.Climate risks
Neighborhood: 83843
Nearby schools
GreatSchools rating
- 7/10J. Russell Elementary SchoolGrades: 3-5Distance: 2 mi
- 7/10Moscow Middle SchoolGrades: 6-8Distance: 2.2 mi
- 4/10Moscow Senior High SchoolGrades: 9-12Distance: 2.2 mi
Schools provided by the listing agent
- Elementary: Lena Whitmore
- Middle: Moscow
- High: Moscow
- District: Moscow School District #281
Source: IMLS. This data may not be complete. We recommend contacting the local school district to confirm school assignments for this home.
- $776,2004 bd4 ba3.6k sqft1088 Canterwood Dr, Moscow, ID 83843Off Market
- $596,700-- bd-- ba1.8k sqft2730 Compton Pl, Moscow, ID 83843Off Market
- $719,6004 bd4 ba3k sqft1055 Canterwood Dr, Moscow, ID 83843Off Market
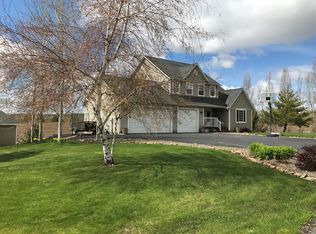
- $834,300-- bd-- ba3.5k sqft2811 Compton Pl, Moscow, ID 83843Off Market
- $945,4004 bd3 ba4.3k sqft2825 Compton Pl, Moscow, ID 83843Off Market
- $770,4003 bd2 ba2.5k sqft1152 Canterwood Dr, Moscow, ID 83843Off Market
- $871,200-- bd-- ba3.9k sqft1028 Compton Ct, Moscow, ID 83843Off Market
- $1,169,400-- bd-- ba3k sqft2840 Compton Pl, Moscow, ID 83843Off Market
A local agent can set up tours, give advice and negotiate with sellers.
A local lender can help you make sure your offer is ready when you are.
Similar homes
- $849,9005 bd4 ba3.1k sqft2435 Arborcrest Rd, Moscow, ID 83843Active
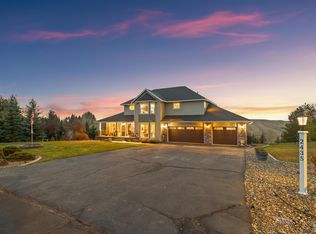 MLS ID #98981787, Wyatt Johnson, RE/MAX Connections. IMLS
 - $679,0004 bd3 ba2.7k sqft937 Orchard Ave, Moscow, ID 83843Active
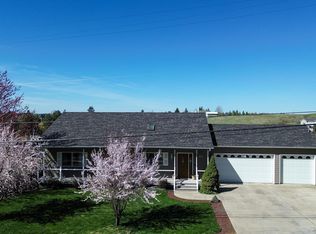 MLS ID #98981985, Justin Cofer, Beasley Realty. IMLS
 - $749,5005 bd3 ba3.8k sqft793 Indian Hills Dr, Moscow, ID 83843Active
 MLS ID #98994616, David Dail, Rapport Real Estate LLC. IMLS
 - $685,0004 bd3 ba1.9k sqft1006 Ken Trl, Moscow, ID 83843Active
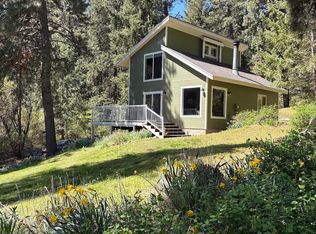 MLS ID #98987066, Carrie Barker, Moscow Realty. IMLS
 - $659,0005 bd3 ba3.3k sqft237 Sunrise Dr, Moscow, ID 83843ActiveMLS ID #98980475, Angela Foisy, Latah Realty, LLC. IMLS
- $725,0005 bd3 ba2.8k sqft2309 Cambridge Ct, Moscow, ID 83843ActiveMLS ID #98978358, Tanja Blue, Woodbridge Real Estate, LLC. IMLS
- $659,0005 bd3 ba3k sqft801 Conestoga Dr, Moscow, ID 83843ActiveMLS ID #98988176, Leah Halterman, Silvercreek Realty Group. IMLS
- $610,0006 bd2 ba2.7k sqft114 Arrow St, Moscow, ID 83843ActiveMLS ID #98991193, Bret Carpenter, Latah Realty, LLC. IMLS
- $699,0004 bd4 ba2.9k sqft135 Osprey Ln, Pullman, WA 99163For Sale
 MLS ID #290707, Darcell Myers, Woodbridge Real Estate. PACMLS
 - $554,0005 bd3 ba2.4k sqft612 Logan St, Moscow, ID 83843ActiveMLS ID #98992270, Mike Church, Silvercreek Realty Group. IMLS
- $499,0005 bd2 ba2.9k sqft906 Orchard Ave, Moscow, ID 83843ActiveMLS ID #98984972, Heather Saltarella, Woodbridge Real Estate, LLC. IMLS
- $469,0004 bd2 ba2.4k sqft1426 View St, Moscow, ID 83843ActiveMLS ID #98992997, Sean Wilson, Latah Realty, LLC. IMLS
- $800,0004 bd2 ba2.5k sqft1028 Granlund Rd, Troy, ID 83871ActiveMLS ID #98994791, Taylor Galloway, Real Broker LLC. IMLS
- $599,0004 bd3 ba2.4k sqft417 E East St, Moscow, ID 83843ActiveMLS ID #98965819, John Freeland, United Country Real Estate - Team Idaho. IMLS
- $775,0005 bd4 ba3.9k sqft1110 SE Sunnymead Way, Pullman, WA 99164For SaleMLS ID #293494, Shilo Sprouse, Realty One Group Eclipse. PACMLS
- $725,0005 bd3 ba3.9k sqft640 SE Crestview St, Pullman, WA 99163For SaleMLS ID #291794, Jacob Davis, Woodbridge Real Estate. PACMLS
- $499,0003 bd3 ba2k sqft410 Gambels Ln, Moscow, ID 83843ActiveMLS ID #98991531, Tracy Burch-greer, Coldwell Banker Tomlinson Associates. IMLS
- $475,0004 bd2 ba1.7k sqft306 Gambels Ln, Moscow, ID 83843ActiveMLS ID #98982280, Shilo Sprouse, Realty One Group Eclipse. IMLS
- $515,0004 bd3 ba2.4k sqft1857 Conestoga St, Moscow, ID 83843ActiveMLS ID #98974126, Sage Mccetich, Blue Sky Real Estate, LLC. IMLS
- $699,0005 bd4 ba2.9k sqft2365 NW High Point Ct, Pullman, WA 99163For SaleMLS ID #292628, Jacob Davis, Woodbridge Real Estate. PACMLS
