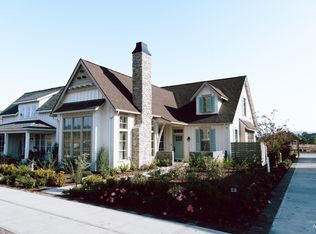
Fall in love with "Cypress" designed by Harby+Points & Wintz Co. located within Moscow's newest neighborhood, Woodbury. Woodbury is designed w/ quality inmind for those that seek a community & better living through thoughtful planning, upscale amenities, + low-maintenance living. The neighborhood affords walkingpaths, parks, views of Moscow Mtn., small neighborhood businesses & fully landscaped designs. This "Park Home" has all the charm of an English cottage with enclosed front foyer, grand living room w/11' ceilings, fireplace & large window sets. Enjoy the spacious kitchen w/9' ceilings, center island, quartz countertops, + built-in cabinets and shelves. Main floor master, walk-in closet & ensuite bath featuring tile shower & dual vanities. Main floor office & laundry make this one-level living + two additional bedrooms & bath upstairs. Garages are designed to allow rear access. Finish options with specific package layouts: cabinets, flooring, countertops can be chosen. Situated on corner lot, with wood fenced yard, back patio to sit out & enjoy your morning coffee, + overlooking Southwicke Park & community Pavillion. Front, side, and rear yard (outside of fenced area) will include plantings and drip system. Make sure to ask about the additional $7,500 credit that Idaho Central Credit Union is offering towards Buyers closing costs or interest rate buy down (Woodbury Offer Only).
No price new construction
Price Unknown
Cottage Lane Cypress, Moscow, ID 83843
4beds
3baths
2,076sqft
Single Family Residence
Built in 2026
-- sqft lot
$608,600 Zestimate®
$--/sqft
$150/mo HOA
What's special
- 47 days |
- 210 |
- 5 |
Zillow last checked:
Listing updated:
Listed by:
Tiffany Bentley Main:208-310-7346,
Magenta & Co.
Source: IMLS,MLS#: 98993213
Facts & features
Interior
Bedrooms & bathrooms
- Bedrooms: 4
- Bathrooms: 3
- Main level bathrooms: 2
- Main level bedrooms: 2
Primary bedroom
- Level: Main
Bedroom 2
- Level: Main
Bedroom 3
- Level: Upper
Bedroom 4
- Level: Upper
Kitchen
- Level: Main
Living room
- Level: Main
Office
- Level: Main
Heating
- Forced Air, Natural Gas
Cooling
- Central Air
Appliances
- Included: Gas Water Heater, Dishwasher, Disposal, Oven/Range Freestanding
Features
- Bath-Master, Bed-Master Main Level, Den/Office, Formal Dining, Double Vanity, Walk-In Closet(s), Walk In Shower, Breakfast Bar, Pantry, Kitchen Island, Quartz Counters, Number of Baths Main Level: 2, Number of Baths Upper Level: 1
- Flooring: Carpet, Engineered Vinyl Plank
- Has basement: No
- Number of fireplaces: 1
- Fireplace features: One, Gas
Interior area
- Total structure area: 2,076
- Total interior livable area: 2,076 sqft
- Finished area above ground: 2,076
- Finished area below ground: 0
Property
Parking
- Total spaces: 2
- Parking features: Attached, Alley Access, Driveway
- Attached garage spaces: 2
- Has uncovered spaces: Yes
Features
- Levels: Two
- Fencing: Full,Wood
Lot
- Features: Sm Lot 5999 SF, Sidewalks, Corner Lot, Auto Sprinkler System, Drip Sprinkler System
Details
- Parcel number: 000000
Construction
Type & style
- Home type: SingleFamily
- Property subtype: Single Family Residence
Materials
- Frame, HardiPlank Type
- Foundation: Crawl Space
- Roof: Composition
Condition
- New Construction
- New construction: Yes
- Year built: 2026
Utilities & green energy
- Water: Public
- Utilities for property: Sewer Connected, Broadband Internet
Community & HOA
Community
- Subdivision: Woodbury
HOA
- Has HOA: Yes
- HOA fee: $150 monthly
Location
- Region: Moscow
Financial & listing details
- Date on market: 7/9/2026
- Listing terms: Cash,Conventional
- Ownership: Fee Simple
Estimated market value
$608,600
$566,000 - $657,000
$3,139/mo
Price history
Price history is unavailable.
Public tax history
Tax history is unavailable.
Monthly payment
Est. payment
Payment breakdown
Explore the cost of this home by adjusting the details. Changes won't be saved.Climate risks
Neighborhood: 83843
Nearby schools
GreatSchools rating
- 10/10A.B. Mc Donald Elementary SchoolGrades: PK-5Distance: 1 mi
- 7/10Moscow Middle SchoolGrades: 6-8Distance: 0.8 mi
- 4/10Moscow Senior High SchoolGrades: 9-12Distance: 1.5 mi
Schools provided by the listing agent
- Elementary: McDonald
- Middle: Moscow
- High: Moscow
- District: Moscow School District #281
Source: IMLS. This data may not be complete. We recommend contacting the local school district to confirm school assignments for this home.
- $--3 bd3 ba1.9k sqft1544 Picotee Circle Juniper, Moscow, ID 83843Sold
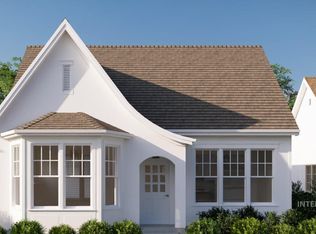
- $589,0003 bd2 ba1.6k sqftCottage Ln, Moscow, ID 83843Pending
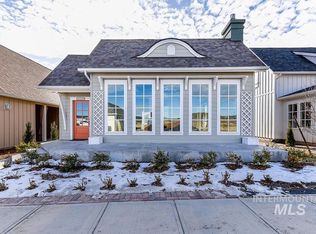
- $485,0003 bd3 ba1.4k sqft1629 Primrose Court Salisbury #8, Moscow, ID 83843New Construction

- $--3 bd2 ba1.5k sqft1626 Picotee Cir, Moscow, ID 83843Sold
- $959,0006 bd3 ba3.6k sqft1442 Woodbury Dr, Moscow, ID 83843New Construction
- $596,0003 bd3 ba1.7k sqft1460 Woodbury Dr #EVERGREEN, Moscow, ID 83843Pending
- $--7 bd4 ba3k sqft1436 Woodbury Dr, Moscow, ID 83843Sold
- $649,0003 bd3 ba1.8k sqftCottage Lnhawthorne, Moscow, ID 83843New Construction

