Welcome to the fantastic community of Stonebrook! Now is your chance to purchase one of the most sought after floorplans, The Berkshire with a 96 sq ft stretch and a bonus room! The large carpeted bonus room is so useful and has two good sized walk out storage areas for all those many items you are not quite ready to part with, holiday decorations, etc.
Dividing the gathering room and living area is the two sided see through the brick gas fireplace that will give you much pleasure during cool winter nights, and chilly mornings. Spacious master and bathroom suite on first level along with guest BR and bath. Appreciated in master are double sinks and framed mirrors. This condo features the ever popular tiled Roman roll in shower along with a shelved linen closet. Condo features wide 36'' doorways.. To set off the interior, the owner has selected gorgeous white shutters to accent each window which gives them a touch of elegance. For your morning coffee or afternoon cocktail, iced tea, whatever you please. There is a a large private patio with vinyl fencing. Home boasts large laundry room with cabinetry and sink/cabinet addition. There is a large mud room off of the garage for multiple uses and convenience. Can be small office, buffet for get togethers, or beautiful decorated area. As you enter the home, to the right is a den which gives that extra space for TV/office etc. The guest bedroom sits on opposite side as master with its own tiled bathroom and tub/shower combo. Master,guest and kitchen all have granite. One of the best features of this condo is its location. The extremely wide driveway gives ample turn around space and the view to the greenspace is most special with this condo. Stainless steel appliances in kitchen, under cabinet lighting; also large garage. Call Broker Bay to set appt for Agent to approve. Home is vacant, but some furniture and personal items remaining which Owners plan to remove, All info deemed reliable, but Buyer to do diligence.
Sold for $450,000
$450,000
1580 Sedgefield Dr, Ooltewah, TN 37363
2beds
2,516sqft
Condominium
Built in 2013
-- sqft lot
$477,400 Zestimate®
$179/sqft
$2,481 Estimated rent
Home value
$477,400
$425,000 - $539,000
$2,481/mo
Zestimate® history
Owner options
List your home for rent
$2,481/mo
Rent Zestimate®
Find your next renter with Zillow Rental Manager. Plus, with online applications, you can quickly screen prospective tenants – for free.
$2,481/mo
Rent Zestimate®
Refinance and save
$3,029/mo
Est. payment
Refinancing to a lower rate could help reduce your monthly payments and save thousands over the life of the loan.
$3,029/mo
Est. payment
Explore your selling options
Work with a Zillow partner agent
Leverage their expertise and Zillow's premium Showcase listings to get your home seen by more buyers.
Get startedList with your own agent
Get your home in front of millions of buyers by listing it on Zillow.
Learn how to do itSell it yourself
Take full control of how buyers see your home on Zillow by listing For Sale by Owner (FSBO).
List your homeWhat's special
Small officeLarge carpeted bonus roomGuest brBrick gas fireplaceBathroom suiteSpacious masterDouble sinks
Zillow last checked:
Listing updated:
Listed by:
Jennifer L Mathews 423-718-6763,
Real Estate Partners Chattanooga LLC
Bought with:
Jennifer L Mathews, 298364
Real Estate Partners Chattanooga LLC
Source: Greater Chattanooga Realtors,MLS#: 1377002
Facts & features
Interior
Bedrooms & bathrooms
- Bedrooms: 2
- Bathrooms: 2
- Full bathrooms: 2
Primary bedroom
- Level: First
Bedroom
- Level: First
Bathroom
- Description: Full Bathroom
- Level: First
Bathroom
- Description: Full Bathroom
- Level: First
Bonus room
- Level: Second
Bonus room
- Description: Special Room
- Level: First
Dining room
- Level: First
Laundry
- Level: First
Living room
- Level: First
Other
- Description: Gathering Room
- Level: First
Heating
- Natural Gas
Cooling
- Central Air, Electric, Multi Units
Appliances
- Included: Disposal, Dishwasher, Free-Standing Electric Range, Gas Water Heater, Microwave, Refrigerator
- Laundry: Laundry Closet, Laundry Room
Features
- Double Vanity, Granite Counters, High Ceilings, Low Flow Plumbing Fixtures, Pantry, Primary Downstairs, Walk-In Closet(s), Separate Shower, Tub/shower Combo, Separate Dining Room
- Flooring: Carpet, Tile, Engineered Hardwood
- Windows: Insulated Windows, Vinyl Frames
- Basement: None
- Number of fireplaces: 1
- Fireplace features: Gas Log, Great Room, Other
Interior area
- Total structure area: 2,516
- Total interior livable area: 2,516 sqft
Property
Parking
- Total spaces: 2
- Parking features: Garage Door Opener, Garage Faces Front, Kitchen Level
- Attached garage spaces: 2
Accessibility
- Accessibility features: Accessible Common Area, Accessible Doors, Adaptable Bathroom Walls, Grip-Accessible Features, Other
Features
- Levels: One and One Half
- Patio & porch: Deck, Patio
- Pool features: Community
- Fencing: Fenced
Lot
- Size: 0.92 Acres
- Dimensions: 108 x 241 x 281 x 199
- Features: Level, Sprinklers In Front, Sprinklers In Rear, Split Possible
Details
- Parcel number: 172 050.25c113
Construction
Type & style
- Home type: Condo
- Architectural style: Contemporary
- Property subtype: Condominium
Materials
- Brick, Stone, Fiber Cement
- Foundation: Slab
- Roof: Asphalt,Shingle
Condition
- New construction: No
- Year built: 2013
Utilities & green energy
- Utilities for property: Cable Available, Electricity Available, Phone Available, Sewer Connected, Underground Utilities
Green energy
- Energy efficient items: Appliances, HVAC, Thermostat, Water Heater
- Construction elements: Onsite Recycling Center
Community & HOA
Community
- Features: Clubhouse, Sidewalks, Pond
- Security: Smoke Detector(s)
- Senior community: Yes
- Subdivision: Stonebrook
HOA
- Has HOA: Yes
- Amenities included: Maintenance
- HOA fee: $350 monthly
Location
- Region: Ooltewah
Financial & listing details
- Price per square foot: $179/sqft
- Tax assessed value: $441,000
- Annual tax amount: $1,942
- Date on market: 7/21/2023
- Listing terms: Cash,Conventional,Owner May Carry
Price history
| Date | Event | Price |
|---|---|---|
| 8/15/2023 | Sold | $450,000$179/sqft |
Source: Greater Chattanooga Realtors #1377002 Report a problem | ||
| 8/5/2023 | Pending sale | $450,000$179/sqft |
Source: Greater Chattanooga Realtors #1377002 Report a problem | ||
| 7/22/2023 | Contingent | $450,000$179/sqft |
Source: Greater Chattanooga Realtors #1377002 Report a problem | ||
| 7/21/2023 | Listed for sale | $450,000+56.3%$179/sqft |
Source: Greater Chattanooga Realtors #1377002 Report a problem | ||
| 3/31/2017 | Sold | $287,900-4%$114/sqft |
Source: Agent Provided Report a problem | ||
| 3/3/2017 | Listed for sale | $299,950+5.2%$119/sqft |
Source: Keller Williams Realty #1260036 Report a problem | ||
| 8/8/2013 | Sold | $285,000$113/sqft |
Source: Public Record Report a problem | ||
Public tax history
| Year | Property taxes | Tax assessment |
|---|---|---|
| 2025 | $1,680 -13.1% | $110,250 +27.6% |
| 2024 | $1,932 -0.5% | $86,375 |
| 2023 | $1,941 | $86,375 |
| 2022 | $1,941 +0.5% | $86,375 |
| 2021 | $1,932 -8.3% | $86,375 +13.4% |
| 2020 | $2,106 | $76,175 |
| 2019 | $2,106 | $76,175 |
| 2018 | $2,106 | $76,175 |
| 2017 | $2,106 +6.7% | $76,175 |
| 2016 | $1,974 | -- |
| 2015 | $1,974 | $71,375 |
| 2014 | $1,974 | -- |
| 2013 | -- | $50,275 |
Find assessor info on the county website
Neighborhood: East Brainerd
Nearby homes
- $485,2002 bd2 ba2k sqft1576 Sedgefield Dr, Ooltewah, TN 37363Off Market
- $465,9002 bd2 ba2k sqft1582 Sedgefield Dr, Ooltewah, TN 37363Off Market
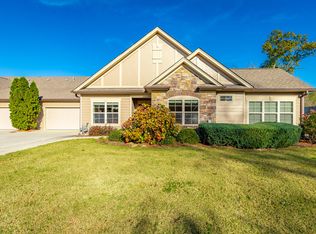
- $476,0002 bd2 ba2.1k sqft1578 Sedgefield Dr, Ooltewah, TN 37363Sold
- $156,2001 bd1 ba800 sqft1413 Ooltewah Ringgold Rd, Ooltewah, TN 37363Off Market
- $451,9002 bd2 ba2.1k sqft1592 Sedgefield Dr, Ooltewah, TN 37363Sold
- $440,500-- bd2 ba2k sqft1596 Sedgefield Dr, Ooltewah, TN 37363Off Market
- $520,100-- bd2 ba2.5k sqft1594 Sedgefield Dr, Ooltewah, TN 37363Off Market
- $472,400-- bd2 ba2k sqft1590 Sedgefield Dr, Ooltewah, TN 37363Off Market
Nearby schools
GreatSchools rating
- 8/10Westview Elementary SchoolGrades: PK-5Distance: 0.8 mi
- 7/10East Hamilton Middle SchoolGrades: 6-8Distance: 2.2 mi
- 9/10East Hamilton SchoolGrades: 9-12Distance: 1 mi
Schools provided by the listing agent
- Elementary: Westview Elementary
- Middle: East Hamilton
- High: East Hamilton
Source: Greater Chattanooga Realtors. This data may not be complete. We recommend contacting the local school district to confirm school assignments for this home.
Get a cash offer in 3 minutes
Find out how much your home could sell for in as little as 3 minutes with a no-obligation cash offer.
Estimated market value
$477,400
Get a cash offer in 3 minutes
Find out how much your home could sell for in as little as 3 minutes with a no-obligation cash offer.
Estimated market value
$477,400
- Tennessee
- Hamilton County
- Chattanooga
- 37363
- East Brainerd
- 1580 Sedgefield Dr
Nearby cities
Nearby neighborhoods
Nearby zip codes
Other Chattanooga Topics
