Welcome Home to Stonebrook Community! This lovely one level-living condo. Step into a bright and spacious home with cathedral ceilings, hardwoods and double sided fireplace, perfect for these cool evenings. Entertain in this updated kitchen with granite counters, tile backsplash and stainless appliances will be perfect for all your celebrations. Formal dining, keeping room, two pantries, office or hobby room, laundry room with shelves and closet, space in hallway for bookcases, sunroom. Master bedroom with double vanities and knee space, zero entrance tile shower, large walk in closet and linen closet. Additional bedroom, good size, beside hall bath. Formal living with fireplace. Enjoy morning coffee on your covered private fenced patio. No more lawn or exterior maintenance, let the HOA take care of it while you splash in the pool, socialize in the clubhouse, line dance or play pickle ball. Always a monthly social, card games and book club. Level sidewalks great for our furry friends walks and neighbor chats, Very convenient to shopping. Live life to the fullest in this sought after neighborhood.
Sold for $451,900
$451,900
1592 Sedgefield Dr, Ooltewah, TN 37363
2beds
2,156sqft
Single Family Residence
Built in 2013
1.1 Acres Lot
$460,800 Zestimate®
$210/sqft
$2,371 Estimated rent
Home value
$460,800
$424,000 - $502,000
$2,371/mo
Zestimate® history
Owner options
List your home for rent
$2,371/mo
Rent Zestimate®
Find your next renter with Zillow Rental Manager. Plus, with online applications, you can quickly screen prospective tenants – for free.
$2,371/mo
Rent Zestimate®
Refinance and save
$3,086/mo
Est. payment
Refinancing to a lower rate could help reduce your monthly payments and save thousands over the life of the loan.
$3,086/mo
Est. payment
Explore your selling options
Work with a Zillow partner agent
Leverage their expertise and Zillow's premium Showcase listings to get your home seen by more buyers.
Get startedList with your own agent
Get your home in front of millions of buyers by listing it on Zillow.
Learn how to do itSell it yourself
Take full control of how buyers see your home on Zillow by listing For Sale by Owner (FSBO).
List your homeWhat's special
Double sided fireplaceOffice or hobby roomZero entrance tile showerCovered private fenced patioUpdated kitchenLarge walk in closetTwo pantries
Zillow last checked:
Listing updated:
Listed by:
Doris T Townsend 423-316-2893,
Crye-Leike REALTORS
Bought with:
Jake Kellerhals, 325426
Keller Williams Realty
Source: Greater Chattanooga Realtors,MLS#: 1505293
Facts & features
Interior
Bedrooms & bathrooms
- Bedrooms: 2
- Bathrooms: 2
- Full bathrooms: 2
Primary bedroom
- Level: First
Bedroom
- Level: First
Primary bathroom
- Level: First
Bathroom
- Description: Half
- Level: First
Dining room
- Level: First
Family room
- Description: Keeping Room
- Level: First
Laundry
- Level: First
Living room
- Level: First
Sunroom
- Level: First
Heating
- Central, Natural Gas
Cooling
- Central Air, Electric
Appliances
- Included: Dishwasher, Free-Standing Gas Oven, Free-Standing Gas Range, Free-Standing Refrigerator, Gas Water Heater, Microwave
- Laundry: Laundry Room
Features
- Cathedral Ceiling(s), Ceiling Fan(s), Double Vanity, Eat-in Kitchen, Granite Counters, High Speed Internet, Kitchen Island, Open Floorplan, Pantry, Vaulted Ceiling(s), Walk-In Closet(s), Tub/shower Combo, En Suite, Separate Dining Room, Split Bedrooms
- Flooring: Ceramic Tile, Hardwood
- Windows: Blinds, Insulated Windows, Window Treatments, Clad
- Has basement: No
- Has fireplace: Yes
- Fireplace features: Double Sided, Gas Log, Living Room, See Through
Interior area
- Total structure area: 2,156
- Total interior livable area: 2,156 sqft
- Finished area above ground: 2,156
Property
Parking
- Total spaces: 2
- Parking features: Driveway, Garage, Garage Door Opener, Paved, Garage Faces Front
- Garage spaces: 2
Features
- Levels: One
- Patio & porch: Covered, Front Porch, Patio, Rear Porch, Porch - Covered
- Exterior features: Rain Gutters
- Has private pool: Yes
- Pool features: Community, Fenced, In Ground, Private
- Spa features: None
Lot
- Size: 1.1 Acres
- Dimensions: 115 x 281 x 49 x 210 x 249
- Features: Back Yard, Cleared, Landscaped, Level
Details
- Parcel number: 172 050.26c104
- Special conditions: Conservatorship
Construction
Type & style
- Home type: SingleFamily
- Architectural style: Contemporary
- Property subtype: Single Family Residence
Materials
- Brick, Fiber Cement
- Foundation: Slab
- Roof: Asphalt,Shingle
Condition
- New construction: No
- Year built: 2013
Utilities & green energy
- Sewer: Public Sewer
- Water: Public
- Utilities for property: Cable Connected, Electricity Connected, Natural Gas Connected, Phone Connected, Sewer Connected, Underground Utilities, Water Connected
Community & HOA
Community
- Features: Clubhouse, Fishing, Fitness Center, Pool, Street Lights, Sidewalks, Pond
- Security: Smoke Detector(s)
- Subdivision: Stonebrook
HOA
- Has HOA: Yes
- Amenities included: Clubhouse, Fitness Center, Game Room, Jogging Path, Landscaping, Maintenance Grounds, Management, Meeting Room, Pool, Party Room, Pond Year Round, Recreation Room, Sport Court, Trail(s)
- Services included: Maintenance Grounds, Maintenance Structure, Pest Control, Sewer, Trash, Water
- HOA fee: $400 monthly
Location
- Region: Ooltewah
Financial & listing details
- Price per square foot: $210/sqft
- Tax assessed value: $469,400
- Annual tax amount: $1,900
- Date on market: 1/6/2025
- Listing terms: Cash,Conventional
- Road surface type: Paved
Price history
| Date | Event | Price |
|---|---|---|
| 2/14/2025 | Sold | $451,900-2.8%$210/sqft |
Source: Greater Chattanooga Realtors #1505293 Report a problem | ||
| 1/14/2025 | Contingent | $464,900$216/sqft |
Source: Greater Chattanooga Realtors #1505293 Report a problem | ||
| 1/6/2025 | Listed for sale | $464,900+59.9%$216/sqft |
Source: Greater Chattanooga Realtors #1505293 Report a problem | ||
| 7/23/2013 | Sold | $290,816$135/sqft |
Source: Public Record Report a problem | ||
Public tax history
| Year | Property taxes | Tax assessment |
|---|---|---|
| 2025 | $1,788 -5.5% | $117,350 +38.8% |
| 2024 | $1,891 -0.5% | $84,525 |
| 2023 | $1,900 | $84,525 |
| 2022 | $1,900 +0.5% | $84,525 |
| 2021 | $1,891 -4.3% | $84,525 +18.3% |
| 2020 | $1,975 | $71,425 |
| 2019 | $1,975 | $71,425 |
| 2018 | $1,975 | $71,425 |
| 2017 | $1,975 0% | $71,425 |
| 2016 | $1,976 | -- |
| 2015 | $1,976 | $71,450 |
| 2014 | $1,976 | -- |
| 2013 | -- | $34,975 |
Find assessor info on the county website
Neighborhood: East Brainerd
Nearby homes
- $445,500-- bd2 ba2k sqft1596 Sedgefield Dr, Ooltewah, TN 37363Off Market
- $517,900-- bd2 ba2.5k sqft1594 Sedgefield Dr, Ooltewah, TN 37363Off Market
- $475,100-- bd2 ba2k sqft1590 Sedgefield Dr, Ooltewah, TN 37363Off Market
- $450,0002 bd2 ba2.5k sqft1580 Sedgefield Dr, Ooltewah, TN 37363Sold
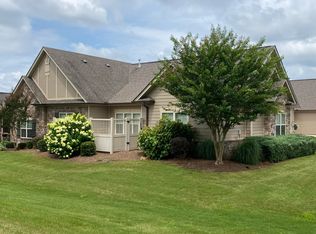
- $483,6002 bd2 ba2k sqft1576 Sedgefield Dr, Ooltewah, TN 37363Off Market
- $465,9002 bd2 ba2k sqft1582 Sedgefield Dr, Ooltewah, TN 37363Off Market
- $470,400-- bd2 ba2.1k sqft1614 Sedgefield Dr, Ooltewah, TN 37363Off Market
- $513,100-- bd2 ba2.4k sqft1612 Sedgefield Dr, Ooltewah, TN 37363Off Market
Nearby schools
GreatSchools rating
- 8/10Westview Elementary SchoolGrades: PK-5Distance: 0.7 mi
- 7/10East Hamilton Middle SchoolGrades: 6-8Distance: 2.2 mi
- 9/10East Hamilton SchoolGrades: 9-12Distance: 1 mi
Schools provided by the listing agent
- Elementary: Westview Elementary
- Middle: East Hamilton
- High: East Hamilton
Source: Greater Chattanooga Realtors. This data may not be complete. We recommend contacting the local school district to confirm school assignments for this home.
Get a cash offer in 3 minutes
Find out how much your home could sell for in as little as 3 minutes with a no-obligation cash offer.
Estimated market value
$460,800
Get a cash offer in 3 minutes
Find out how much your home could sell for in as little as 3 minutes with a no-obligation cash offer.
Estimated market value
$460,800
- Tennessee
- Hamilton County
- Chattanooga
- 37363
- East Brainerd
- 1592 Sedgefield Dr
Nearby cities
Nearby neighborhoods
Nearby zip codes
Other Chattanooga Topics
