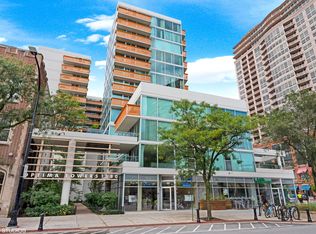
Step into an urban retreat at the coveted Optima Towers in downtown Evanston! This stunning 11th-floor condo boasts sophistication and comfort, featuring gleaming hardwood floors that lead the way to floor-to-ceiling windows bathing the space in natural light. The condo has windows on 3 sides and with the common hallway on the fourth wall producing a very quiet unit. Picture yourself taking in the breathtaking sunrises from the large east-facing balcony with glimpses of Lake Michigan. Enjoy the sun-drenched bedrooms facing south. Primary bedroom, offering a spacious layout large enough for a king bed and desk, carpeting, a walk-in closet, and a modern en-suite bath complete with a double sink vanity, new lighting, and elegant fixtures. The second bedroom provides ample storage, while the hall bath offers a tub/shower combo. Experience the convenience of a walk-in laundry room outfitted with side by side washer and dryer, cabinet storage, and extra pantry space for effortless organization. 1-car heated garage space included, with an additional storage for all your belongings. Enjoy an array of amenities, including a heated indoor pool, hot tub, exercise room, and pet-friendly accommodations. Your monthly assessments include heat, water, gas, cable, and wifi for your comfort and convenience. Owner only pays electric. Situated in the vibrant heart of downtown Evanston, immerse yourself in a dynamic urban oasis with Whole Foods, a myriad of dining options, lakeside tranquility, proximity to Northwestern University, commuter-friendly train access, and countless attractions at your doorstep. Don't miss out on this exceptional opportunity to own a piece of Evanston's premier real estate offering a blend of modern elegance and urban convenience.
Closed
$409,000
1580 Sherman Ave APT 1110, Evanston, IL 60201
2beds
1,310sqft
Condominium, Single Family Residence
Built in 2002
-- sqft lot
$479,900 Zestimate®
$312/sqft
$3,878 Estimated rent
Home value
$479,900
$456,000 - $509,000
$3,878/mo
Zestimate® history
Owner options
List your home for rent
$3,878/mo
Rent Zestimate®
Find your next renter with Zillow Rental Manager. Plus, with online applications, you can quickly screen prospective tenants – for free.
$3,878/mo
Rent Zestimate®
Refinance and save
$3,746/mo
Est. payment
Refinancing to a lower rate could help reduce your monthly payments and save thousands over the life of the loan.
$3,746/mo
Est. payment
Explore your selling options
Work with a Zillow partner agent
Leverage their expertise and Zillow's premium Showcase listings to get your home seen by more buyers.
Get startedList with your own agent
Get your home in front of millions of buyers by listing it on Zillow.
Learn how to do itSell it yourself
Take full control of how buyers see your home on Zillow by listing For Sale by Owner (FSBO).
List your homeWhat's special
Modern eleganceHeated indoor poolHot tubHall bathMyriad of dining optionsProximity to northwestern universityExtra pantry space
Zillow last checked:
Listing updated:
Listed by:
Kristin Gonnella 773-619-0215,
Coldwell Banker Realty,
Phillip Weaver,
Coldwell Banker Realty
Bought with:
Nathan Freeborn
Redfin Corporation
Source: MRED as distributed by MLS GRID,MLS#: 12006711
Facts & features
Interior
Bedrooms & bathrooms
- Bedrooms: 2
- Bathrooms: 2
- Full bathrooms: 2
Rooms
- Room types: Balcony/Porch/Lanai
Primary bedroom
- Features: Flooring (Carpet), Bathroom (Full)
- Level: Main
- Area: 255 Square Feet
- Dimensions: 17X15
Bedroom 2
- Features: Flooring (Carpet)
- Level: Main
- Area: 104 Square Feet
- Dimensions: 13X8
Balcony porch lanai
- Level: Main
- Area: 100 Square Feet
- Dimensions: 5X20
Dining room
- Features: Flooring (Hardwood)
- Level: Main
- Area: 187 Square Feet
- Dimensions: 17X11
Kitchen
- Features: Kitchen (Galley), Flooring (Ceramic Tile)
- Level: Main
- Area: 120 Square Feet
- Dimensions: 15X8
Laundry
- Level: Main
- Area: 54 Square Feet
- Dimensions: 9X6
Living room
- Features: Flooring (Hardwood)
- Level: Main
- Area: 210 Square Feet
- Dimensions: 15X14
Heating
- Natural Gas, Steam, Radiant
Cooling
- Central Air
Appliances
- Included: Range, Microwave, Dishwasher, Refrigerator, Washer, Dryer, Disposal
- Laundry: Washer Hookup
Features
- Storage
- Windows: Screens
- Basement: None
- Common walls with other units/homes: End Unit
Interior area
- Total structure area: 0
- Total interior livable area: 1,310 sqft
Property
Parking
- Total spaces: 1
- Parking features: Garage Door Opener, Heated Garage, On Site, Garage Owned, Attached, Garage
- Attached garage spaces: 1
- Has uncovered spaces: Yes
Accessibility
- Accessibility features: No Disability Access
Features
- Exterior features: Balcony
Lot
- Features: Common Grounds, Corner Lot
Details
- Parcel number: 11183110431084
- Special conditions: None
- Other equipment: TV-Cable, Intercom
Construction
Type & style
- Home type: Condo
- Property subtype: Condominium, Single Family Residence
Materials
- Glass, Stone
- Foundation: Concrete Perimeter
Condition
- New construction: No
- Year built: 2002
Details
- Builder model: 2 BD, 2BTH
Utilities & green energy
- Electric: Circuit Breakers
- Sewer: Public Sewer
- Water: Lake Michigan
Community & HOA
Community
- Security: Fire Sprinkler System
- Subdivision: Optima Towers
HOA
- Has HOA: Yes
- Amenities included: Elevator(s), Exercise Room, Storage, Indoor Pool, Spa/Hot Tub
- Services included: Heat, Water, Gas, Insurance, Security, Cable TV, Exercise Facilities, Pool, Exterior Maintenance, Scavenger, Snow Removal, Internet
- HOA fee: $814 monthly
Location
- Region: Evanston
Financial & listing details
- Price per square foot: $312/sqft
- Tax assessed value: $324,940
- Annual tax amount: $7,339
- Date on market: 3/19/2024
- Listing terms: Cash
- Ownership: Condo
Price history
| Date | Event | Price |
|---|---|---|
| 7/15/2024 | Sold | $409,000+2.5%$312/sqft |
Source:  MRED as distributed by MLS GRID #12006711 Report a problem MRED as distributed by MLS GRID #12006711 Report a problem | ||
| 3/23/2024 | Contingent | $399,000$305/sqft |
Source: MRED as distributed by MLS GRID #12006711 Report a problem | ||
| 3/19/2024 | Listed for sale | $399,000+22.8%$305/sqft |
Source: MRED as distributed by MLS GRID #12006711 Report a problem | ||
| 6/1/2022 | Listing removed | -- |
Source: Zillow Rental Manager Report a problem | ||
| 5/2/2022 | Listed for rent | $3,200+6.7%$2/sqft |
Source: Zillow Rental Manager Report a problem | ||
| 4/17/2021 | Listing removed | -- |
Source: Zillow Rental Manager Report a problem | ||
| 3/17/2021 | Listed for rent | $3,000$2/sqft |
Source: Zillow Rental Manager Report a problem | ||
| 6/16/2012 | Listing removed | $324,900$248/sqft |
Source: Prudential Rubloff #08013292 Report a problem | ||
| 5/3/2012 | Price change | $324,900-6.9%$248/sqft |
Source: Prudential Rubloff #08013292 Report a problem | ||
| 3/10/2012 | Listed for sale | $349,000-32.9%$266/sqft |
Source: Prudential Rubloff #08013292 Report a problem | ||
| 8/3/2009 | Sold | $520,000+46.9%$397/sqft |
Source: Agent Provided Report a problem | ||
| 5/3/2004 | Sold | $354,000+6.3%$270/sqft |
Source: Public Record Report a problem | ||
| 11/27/2002 | Sold | $333,000+16.2%$254/sqft |
Source: Public Record Report a problem | ||
| 10/9/2002 | Sold | $286,500$219/sqft |
Source: Public Record Report a problem | ||
Public tax history
| Year | Property taxes | Tax assessment |
|---|---|---|
| 2024 | $6,640 -15.6% | $32,494 |
| 2023 | $7,866 +7.2% | $32,494 -7.2% |
| 2022 | $7,339 -3.1% | $35,015 +9.9% |
| 2021 | $7,572 +0.5% | $31,862 |
| 2020 | $7,530 +2.3% | $31,862 -8.6% |
| 2019 | $7,361 -2.9% | $34,845 +12% |
| 2018 | $7,579 +2.5% | $31,099 |
| 2017 | $7,397 +2.2% | $31,099 |
| 2016 | $7,238 +12.8% | $31,099 +17.1% |
| 2015 | $6,416 -1.5% | $26,550 |
| 2014 | $6,512 +2.5% | $26,550 |
| 2013 | $6,351 -6.6% | $26,550 -13% |
| 2012 | $6,796 +3% | $30,511 |
| 2011 | $6,595 -3.7% | $30,511 -3.4% |
| 2010 | $6,850 -2.7% | $31,573 -12.3% |
| 2009 | $7,041 +1.1% | $35,987 -4% |
| 2008 | $6,964 +3% | $37,487 |
| 2007 | $6,764 +2.5% | $37,487 +18.2% |
| 2006 | $6,596 +1.6% | $31,714 |
| 2005 | $6,493 +2.9% | $31,714 |
| 2004 | $6,311 -15.1% | $31,714 -0.9% |
| 2003 | $7,435 | $32,007 |
Find assessor info on the county website
Neighborhood: Downtown
Nearby homes
- $512,8002 bd-- ba169k sqft1580 Sherman Ave APT 201, Evanston, IL 60201Off Market
- $655,8003 bd2 ba1.8k sqft1580 Sherman Ave APT 202, Evanston, IL 60201Off Market
- $493,6002 bd2 ba1.5k sqft1580 Sherman Ave APT 301, Evanston, IL 60201Off Market
- $688,7003 bd2 ba1.8k sqft1580 Sherman Ave APT 302, Evanston, IL 60201Off Market
- $691,6003 bd-- ba169k sqft1580 Sherman Ave APT 304, Evanston, IL 60201Off Market
- $403,3002 bd-- ba169k sqft1580 Sherman Ave APT 401, Evanston, IL 60201Off Market
- $625,2003 bd-- ba169k sqft1580 Sherman Ave APT 402, Evanston, IL 60201Off Market
- $847,9003 bd2 ba1.8k sqft1580 Sherman Ave APT 404, Evanston, IL 60201Off Market
- $699,9003 bd2 ba1.8k sqft1580 Sherman Ave APT 405, Evanston, IL 60201For Sale
Nearby schools
GreatSchools rating
- 8/10Dewey Elementary SchoolGrades: K-5Distance: 0.5 mi
- 8/10Nichols Middle SchoolGrades: 6-8Distance: 0.7 mi
- 7/10Evanston Twp High SchoolGrades: 9-12Distance: 0.9 mi
Schools provided by the listing agent
- Elementary: Dewey Elementary School
- Middle: Nichols Middle School
- High: Evanston Twp High School
- District: 65
Source: MRED as distributed by MLS GRID. This data may not be complete. We recommend contacting the local school district to confirm school assignments for this home.
Get a cash offer in 3 minutes
Find out how much your home could sell for in as little as 3 minutes with a no-obligation cash offer.
Estimated market value
$479,900
Get a cash offer in 3 minutes
Find out how much your home could sell for in as little as 3 minutes with a no-obligation cash offer.
Estimated market value
$479,900
- Illinois
- Cook County
- Evanston
- 60201
- Downtown
- 1580 Sherman Ave Apartment 1110
Nearby cities
Nearby neighborhoods
Nearby zip codes
Other Evanston Topics
