Rarely available, approximately 1,840-square-foot three-bedroom end-unit residence in Optima Towers-one of just 18 three-bedroom residences in this 103-unit building. Ideally located in the heart of downtown Evanston with north and east exposures overlooking Fountain Square. This light-filled fourth-floor home features floor-to-ceiling windows, approximately 9-foot ceilings, a desirable split-bedroom floor plan, wood laminate flooring throughout, and an oversized private balcony perfect for grilling, outdoor dining, and entertaining. The kitchen offers ample cabinetry, granite countertops, and easy access to the private balcony just steps away. The spacious primary suite features a large walk-in closet and an ensuite bath with dual vanities, a soaking tub, and a separate shower. Two additional bedrooms, a second full bath, and a spacious laundry/utility room are complemented by two separate walk-in storage closets, one conveniently located near the kitchen and ideal for use as a pantry or additional household storage, providing exceptional storage seldom found in downtown condominium living. Two heated indoor parking spaces are included. Residents enjoy a secure lobby, fitness center, indoor pool, hot tub, and a pet-friendly building. Recent capital improvements include the installation of new HVAC make-up air units and replacement of the pool room dehumidification system. Enjoy the best of downtown Evanston living just steps from restaurants, shopping, Northwestern University, Metra, CTA, and Lake Michigan.
Active
$699,900
1580 Sherman Ave APT 405, Evanston, IL 60201
3beds
1,839sqft
:
Get pre-qualified$6,511/mo
Condominium, Single Family Residence
Built in 2001
-- sqft lot
$-- Zestimate®
$381/sqft
$1,195/mo HOA
What's special
Floor-to-ceiling windowsTwo additional bedroomsKitchen offers ample cabinetryDesirable split-bedroom floor planLight-filled fourth-floor homeGranite countertopsWood laminate flooring throughout
- 9 days |
- 692 |
- 13 |
Likely to sell faster than
Zillow last checked:
Listing updated:
Listed by:
Michael McIntyre, GRI 773-697-5555,
Baird & Warner
Source: MRED as distributed by MLS GRID,MLS#: 12692199
Facts & features
Interior
Bedrooms & bathrooms
- Bedrooms: 3
- Bathrooms: 2
- Full bathrooms: 2
Rooms
- Room types: No additional rooms
Primary bedroom
- Features: Flooring (Wood Laminate), Window Treatments (Blinds), Bathroom (Full, Double Sink, Tub & Separate Shwr)
- Level: Main
- Area: 380 Square Feet
- Dimensions: 20X19
Bedroom 2
- Features: Flooring (Wood Laminate), Window Treatments (Blinds)
- Level: Main
- Area: 120 Square Feet
- Dimensions: 10X12
Bedroom 3
- Features: Flooring (Wood Laminate), Window Treatments (Blinds)
- Level: Main
- Area: 99 Square Feet
- Dimensions: 9X11
Dining room
- Features: Flooring (Wood Laminate), Window Treatments (Blinds)
- Level: Main
- Dimensions: COMBO
Kitchen
- Features: Kitchen (Granite Counters), Flooring (Wood Laminate)
- Level: Main
- Area: 192 Square Feet
- Dimensions: 12X16
Laundry
- Level: Main
- Area: 56 Square Feet
- Dimensions: 7X8
Living room
- Features: Flooring (Wood Laminate), Window Treatments (Blinds)
- Level: Main
- Area: 504 Square Feet
- Dimensions: 24X21
Heating
- Electric
Cooling
- Central Air
Appliances
- Included: Range, Microwave, Dishwasher, Refrigerator, Washer, Dryer, Disposal
- Laundry: In Unit
Features
- Basement: None
Interior area
- Total structure area: 1,839
- Total interior livable area: 1,839 sqft
Property
Parking
- Total spaces: 2
- Parking features: Garage Door Opener, Heated Garage, Yes, Attached, Garage
- Attached garage spaces: 2
- Has uncovered spaces: Yes
Accessibility
- Accessibility features: No Disability Access
Details
- Parcel number: 11183110431015
- Special conditions: None
Construction
Type & style
- Home type: Condo
- Property subtype: Condominium, Single Family Residence
Materials
- Glass, Concrete
Condition
- New construction: No
- Year built: 2001
Utilities & green energy
- Sewer: Public Sewer
- Water: Public
Community & HOA
HOA
- Has HOA: Yes
- Amenities included: Bike Room/Bike Trails, Elevator in Residence, Exercise Room, Health Club, Receiving Room
- Services included: Water, Gas, Cable TV, Exercise Facilities, Pool, Exterior Maintenance, Scavenger, Snow Removal, Internet
- HOA fee: $1,195 monthly
Location
- Region: Evanston
Financial & listing details
- Price per square foot: $381/sqft
- Tax assessed value: $429,980
- Annual tax amount: $9,265
- Date on market: 7/14/2026
- Ownership: Condo
Estimated market value
Not available
Estimated sales range
Not available
Not available
Price history
| Date | Event | Price |
|---|---|---|
| 7/14/2026 | Listed for sale | $699,900$381/sqft |
Source:  MRED as distributed by MLS GRID #12692199 Report a problem MRED as distributed by MLS GRID #12692199 Report a problem | ||
Public tax history
| Year | Property taxes | Tax assessment |
|---|---|---|
| 2024 | -- | $42,998 +0% |
| 2023 | $8,964 -3.9% | $42,997 -7.2% |
| 2022 | $9,333 -2.8% | $46,333 +9.9% |
| 2021 | $9,598 +0.2% | $42,162 |
| 2020 | $9,577 +2.4% | $42,162 -8.6% |
| 2019 | $9,357 -2.3% | $46,109 +12% |
| 2018 | $9,580 +2.4% | $41,151 |
| 2017 | $9,359 +0.3% | $41,151 |
| 2016 | $9,331 +13.6% | $41,151 +17.1% |
| 2015 | $8,214 -1.5% | $35,132 |
| 2014 | $8,344 +2.6% | $35,132 |
| 2013 | $8,130 -7.1% | $35,132 -13% |
| 2012 | $8,756 +2.2% | $40,375 |
| 2011 | $8,566 -4% | $40,375 -3.4% |
| 2010 | $8,920 -3.1% | $41,780 -12.3% |
| 2009 | $9,202 +1.3% | $47,619 -4% |
| 2008 | $9,084 +2.8% | $49,604 |
| 2007 | $8,840 +3.1% | $49,604 +18.2% |
| 2006 | $8,575 +1.1% | $41,966 |
| 2005 | $8,482 +3% | $41,966 |
| 2004 | $8,238 -10.2% | $41,966 -0.9% |
| 2003 | $9,178 | $42,354 |
Find assessor info on the county website
Monthly payment
Est. payment
Payment breakdown
Explore the cost of this home by adjusting the details. Changes won't be saved.Climate risks
Neighborhood: Downtown
Nearby schools
GreatSchools rating
- 8/10Dewey Elementary SchoolGrades: K-5Distance: 0.5 mi
- 8/10Nichols Middle SchoolGrades: 6-8Distance: 0.7 mi
- 7/10Evanston Twp High SchoolGrades: 9-12Distance: 0.9 mi
Schools provided by the listing agent
- High: Evanston Twp High School
- District: 65
Source: MRED as distributed by MLS GRID. This data may not be complete. We recommend contacting the local school district to confirm school assignments for this home.
- $493,3002 bd-- ba169k sqft1580 Sherman Ave APT 201, Evanston, IL 60201Off Market
- $658,4003 bd2 ba1.8k sqft1580 Sherman Ave APT 202, Evanston, IL 60201Off Market
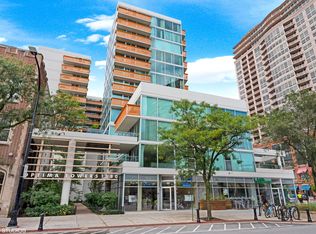
- $493,6002 bd2 ba1.5k sqft1580 Sherman Ave APT 301, Evanston, IL 60201Off Market
- $688,7003 bd2 ba1.8k sqft1580 Sherman Ave APT 302, Evanston, IL 60201Off Market
- $685,7003 bd-- ba169k sqft1580 Sherman Ave APT 304, Evanston, IL 60201Off Market
- $400,2002 bd-- ba169k sqft1580 Sherman Ave APT 401, Evanston, IL 60201Off Market
- $620,7003 bd-- ba169k sqft1580 Sherman Ave APT 402, Evanston, IL 60201Off Market
- $847,9003 bd2 ba1.8k sqft1580 Sherman Ave APT 404, Evanston, IL 60201Off Market
A local agent can set up tours, give advice and negotiate with sellers.
Similar homes
- $799,0003 bd3 ba1.9k sqft2536 McDaniel Ave #402, Evanston, IL 60201New
 MLS ID #12713901, Meredith Schreiber, @properties Christie's International Real Estate. MRED as distributed by MLS GRID
 - $699,9993 bd2 ba2k sqft2515 Prairie Ave APT 1E, Evanston, IL 60201Active
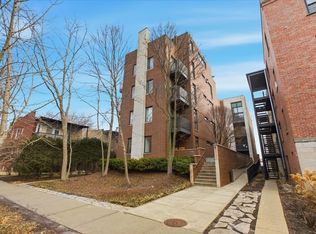 MLS ID #12635312, Amy Garvey, @properties Christie's International Real Estate. MRED as distributed by MLS GRID
 - $575,0003 bd2 ba1.9k sqft425 Greenwood St APT 1E, Evanston, IL 60201Re-activated
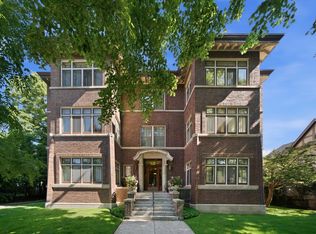 MLS ID #12700345, Alex Neri, RE/MAX LOYALTY. MRED as distributed by MLS GRID
 - $749,0002 bd2 ba1.7k sqft1720 Maple Ave APT 910, Evanston, IL 60201Active
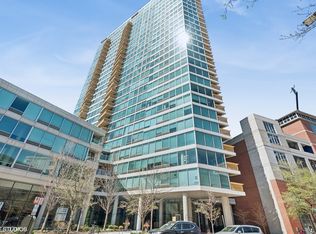 MLS ID #12591348, Amy Heinz, SRES, Coldwell Banker Realty. MRED as distributed by MLS GRID
 - $599,0003 bd2 ba1.8k sqft1918 Colfax St APT 3, Evanston, IL 60201ActiveMLS ID #12705323, Lauren Weiss, @properties Christie's International Real Estate. MRED as distributed by MLS GRID
- $579,0002 bd3 ba1.5k sqft1661 Church St, Evanston, IL 60201NewMLS ID #12707773, Alice Huang, Baird & Warner. MRED as distributed by MLS GRID
- $489,0003 bd2 ba1.8k sqft1310 Maple Ave APT 2C, Evanston, IL 60201ActiveMLS ID #12702101, Natasha Katz, Compass. MRED as distributed by MLS GRID
- $990,0003 bd3 ba2.6k sqft1501 Hinman Ave APT 4B, Evanston, IL 60201NewMLS ID #12710379, Wade Marshall, Engel & Voelkers Chicago. MRED as distributed by MLS GRID
- $637,4005 bd4 ba2.5k sqft1912 Emerson St, Evanston, IL 60201ActiveMLS ID #12686933, MD Islam, Century 21 Circle. MRED as distributed by MLS GRID
- $450,0003 bd2 ba1.4k sqft515 Main St APT 401, Evanston, IL 60202NewMLS ID #12713746, Beth Danner, Jameson Sotheby's Intl Realty. MRED as distributed by MLS GRID
- $680,0003 bd2 ba1.1k sqft2662 Crawford Ave, Evanston, IL 60201ActiveMLS ID #12690858, Mary H Cutler, Redfin Corporation. MRED as distributed by MLS GRID
- $495,0002 bd2 ba1.3k sqft1720 Maple Ave APT 2240, Evanston, IL 60201ActiveMLS ID #12644793, Liz Anderson, CRE, @properties Christie's International Real Estate. MRED as distributed by MLS GRID
- $475,0005 bd3 ba1.7k sqft1914 Foster St, Evanston, IL 60201NewMLS ID #12711483, George Villegas, Realty of America, LLC. MRED as distributed by MLS GRID
- $450,0003 bd2 ba1.3k sqft824 Hinman Ave APT 3N, Evanston, IL 60202NewMLS ID #12713846, Chris Gomes, Jameson Sotheby's Intl Realty. MRED as distributed by MLS GRID
- $425,0002 bd2 ba1.3k sqft2951 Central St APT 307, Evanston, IL 60201NewMLS ID #12710064, Robin Depeder, ABR,ABRM, @properties Christie's International Real Estate. MRED as distributed by MLS GRID
- $449,0002 bd3 ba1.6k sqft1834 Ridge Ave Unit 137, Evanston, IL 60201ActiveMLS ID #12685018, Gloria Ma, ABR,CNC,GRI,SRS, RE/MAX Action. MRED as distributed by MLS GRID
- $499,0003 bd2 ba2.1k sqft1585 Ridge Ave APT 505, Evanston, IL 60201ActiveMLS ID #12616311, Geoff Brown, SRES, Compass. MRED as distributed by MLS GRID
- $409,9002 bd2 ba1.2k sqft2001 Sherman Ave APT 506, Evanston, IL 60201ActiveMLS ID #12702789, Yaya Liu, Epic Equities LLC. MRED as distributed by MLS GRID
- $365,0002 bd2 ba1.6k sqft1508 Hinman Ave APT 3A, Evanston, IL 60201Price ChangeMLS ID #12703374, Carrie Goodman, @properties Christie's International Real Estate. MRED as distributed by MLS GRID
- $459,0002 bd1 ba1.3k sqft1920 Lincoln St #3S, Evanston, IL 60201NewMLS ID #12712817, Julie Fleetwood, Jameson Sotheby's International Realty. MRED as distributed by MLS GRID
