Timeless elegance meets modern comfort in this beautifully updated first-floor residence within one of Evanston's distinguished landmark buildings. Rich in architectural character, this exceptional home showcases generous room sizes, an elegant foyer, three spacious bedrooms, two sun rooms, and original Prairie-style details that reflect its historic charm. The formal dining room flows effortlessly into the expanded kitchen, creating an inviting space for everyday living and entertaining. Thoughtfully updated by the current owners, the home features all-new electrical wiring, circuit breakers, switches, designer lighting and ceiling fans from Rejuvenation. Recently painted throughout, new bathroom exhaust fans, professionally resealed tubs, and new washer, dryer, and dishwasher. SpacePak central air provides efficient cooling while classic radiator heat delivers year-round comfort. Perfectly positioned on one of Evanston's most picturesque tree-lined streets, this remarkable home offers an exceptional walkable lifestyle just moments from the lakefront, sandy beaches, parks, cafes, acclaimed restaurants, Whole Foods, Trader Joe's, boutique shopping, Northwestern University, Metra, and CTA access. Just steps from the historic Charles Gates Dawes House and Evanston History Center, the neighborhood offers the perfect blend of natural beauty, history, and urban convenience.
Contingent
$575,000
425 Greenwood St APT 1E, Evanston, IL 60201
3beds
1,997sqft
Condominium, Single Family Residence
Built in 1912
-- sqft lot
$-- Zestimate®
$288/sqft
$600/mo HOA
What's special
- 63 days
- 100
- 2
Zillow last checked:
Listing updated:
Listed by:
Alex Neri 773-870-5708,
RE/MAX LOYALTY
Source: MRED as distributed by MLS GRID,MLS#: 12700345
Facts & features
Interior
Bedrooms & bathrooms
- Bedrooms: 3
- Bathrooms: 2
- Full bathrooms: 2
Rooms
- Room types: Den, Heated Sun Room, Foyer
Primary bedroom
- Features: Flooring (Hardwood), Bathroom (Full)
- Level: Main
- Area: 180 Square Feet
- Dimensions: 15X12
Bedroom 2
- Features: Flooring (Hardwood)
- Level: Main
- Area: 195 Square Feet
- Dimensions: 15X13
Bedroom 3
- Features: Flooring (Hardwood)
- Level: Main
- Area: 99 Square Feet
- Dimensions: 11X9
Den
- Level: Main
- Area: 77 Square Feet
- Dimensions: 11X7
Dining room
- Features: Flooring (Hardwood)
- Level: Main
- Area: 221 Square Feet
- Dimensions: 13X17
Foyer
- Features: Flooring (Hardwood)
- Level: Main
- Area: 72 Square Feet
- Dimensions: 9X8
Other
- Features: Flooring (Hardwood)
- Level: Main
- Area: 77 Square Feet
- Dimensions: 11X7
Kitchen
- Level: Main
- Area: 180 Square Feet
- Dimensions: 18X10
Living room
- Features: Flooring (Hardwood)
- Level: Main
- Area: 260 Square Feet
- Dimensions: 20X13
Heating
- Natural Gas
Cooling
- Central Air, Small Duct High Velocity
Appliances
- Included: Range
- Laundry: In Unit
Features
- Basement: Unfinished,Full
Interior area
- Total structure area: 0
- Total interior livable area: 1,997 sqft
Property
Accessibility
- Accessibility features: No Disability Access
Details
- Parcel number: 11184150251002
- Special conditions: List Broker Must Accompany
Construction
Type & style
- Home type: Condo
- Property subtype: Condominium, Single Family Residence
Materials
- Brick
Condition
- New construction: No
- Year built: 1912
Utilities & green energy
- Electric: Circuit Breakers, 200+ Amp Service
- Sewer: Public Sewer, Storm Sewer
- Water: Lake Michigan, Public
Community & HOA
HOA
- Has HOA: Yes
- Services included: Heat, Water, Gas, Insurance, Exterior Maintenance, Lawn Care, Scavenger
- HOA fee: $600 monthly
Location
- Region: Evanston
Financial & listing details
- Price per square foot: $288/sqft
- Tax assessed value: $396,520
- Annual tax amount: $8,429
- Date on market: 7/9/2026
- Ownership: Condo
Estimated market value
Not available
Estimated sales range
Not available
Not available
Price history
| Date | Event | Price |
|---|---|---|
| 7/21/2025 | Sold | $540,000-5.3%$270/sqft |
Source:  MRED as distributed by MLS GRID #12382538 Report a problem MRED as distributed by MLS GRID #12382538 Report a problem | ||
| 7/17/2025 | Pending sale | $570,000$285/sqft |
Source: MRED as distributed by MLS GRID #12382538 Report a problem | ||
| 6/16/2025 | Contingent | $570,000$285/sqft |
Source: MRED as distributed by MLS GRID #12382538 Report a problem | ||
| 6/6/2025 | Listed for sale | $570,000+12%$285/sqft |
Source: MRED as distributed by MLS GRID #12382538 Report a problem | ||
| 7/29/2003 | Sold | $509,000+88.5%$255/sqft |
Source: Public Record Report a problem | ||
| 2/6/1998 | Sold | $270,000+37.4%$135/sqft |
Source: Public Record Report a problem | ||
| 3/7/1995 | Sold | $196,500$98/sqft |
Source: Public Record Report a problem | ||
Public tax history
| Year | Property taxes | Tax assessment |
|---|---|---|
| 2024 | $8,429 +3.4% | $39,652 +0% |
| 2023 | $8,154 +4.8% | $39,651 |
| 2022 | $7,780 -4.6% | $39,651 +7.9% |
| 2021 | $8,157 +0% | $36,733 |
| 2020 | $8,156 +3.1% | $36,733 -8.1% |
| 2019 | $7,914 -7.7% | $39,952 +6.6% |
| 2018 | $8,572 +2.3% | $37,470 |
| 2017 | $8,377 -0.3% | $37,470 |
| 2016 | $8,399 +12% | $37,470 +15.4% |
| 2015 | $7,498 +0.6% | $32,461 |
| 2014 | $7,452 +2.7% | $32,461 |
| 2013 | $7,253 +8.5% | $32,461 -0.3% |
| 2012 | $6,685 -16.4% | $32,567 -13.1% |
| 2011 | $7,996 -0.1% | $37,476 |
| 2010 | $8,003 +13.2% | $37,476 0% |
| 2009 | $7,069 +5.1% | $37,477 -4% |
| 2008 | $6,723 +5.8% | $39,039 |
| 2007 | $6,353 -28.3% | $39,039 -23.3% |
| 2006 | $8,859 +1.1% | $50,899 |
| 2005 | $8,765 +3.8% | $50,899 |
| 2004 | $8,443 +26.9% | $50,899 +54.1% |
| 2003 | $6,655 -0.5% | $33,040 |
| 2002 | $6,690 -0.2% | $33,040 |
| 2001 | $6,706 +9.8% | $33,040 +19% |
| 2000 | $6,109 -5.2% | $27,773 |
| 1999 | $6,443 | $27,773 |
Find assessor info on the county website
Monthly payment
Est. payment
Payment breakdown
Explore the cost of this home by adjusting the details. Changes won't be saved.Climate risks
Neighborhood: Chicago-Dempster
Nearby schools
Schools provided by the listing agent
- High: Evanston Twp High School
- District: 65
Source: MRED as distributed by MLS GRID. This data may not be complete. We recommend contacting the local school district to confirm school assignments for this home.
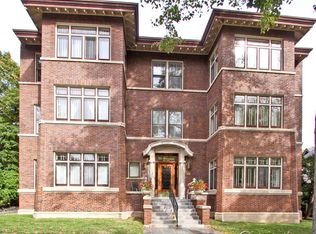
Similar homes
- $545,0002 bd2 ba1.5k sqft470 Sheridan Rd APT 2, Evanston, IL 60202Active
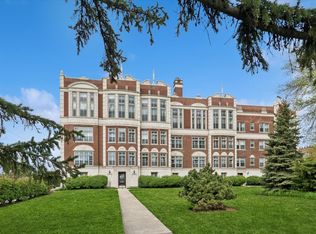 MLS ID #12626504, Marie Hirschle, Baird & Warner. MRED as distributed by MLS GRID
 - $585,0003 bd2 ba1.8k sqft2009 Keeney St, Evanston, IL 60202Active
 MLS ID #12683349, Mary Tolford, Baird & Warner. MRED as distributed by MLS GRID
 - $739,0003 bd2 ba1.6k sqft1013 Simpson St, Evanston, IL 60201Price Change
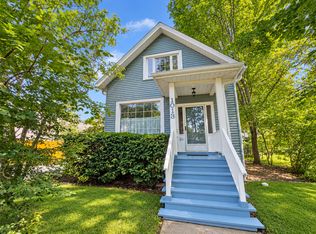 MLS ID #12723235, Edelyn Y Xie, REALEX REALTY. MRED as distributed by MLS GRID
 - $420,0003 bd2 ba1.1k sqft824 Hinman Ave APT 1N, Evanston, IL 60202Active
 MLS ID #12716929, Ken Snedegar, Redfin Corporation. MRED as distributed by MLS GRID
