Location! Location! This light, bright ten-room, four-bedroom home provides a great opportunity to live close to the lake, shopping, public transit, downtown Evanston, and NU. Enter onto an enclosed three-season front porch which adds additional living space, then step inside to a spacious entry foyer. The living room features built-in shelves flanking the wood-burning fireplace, wall sconces, and French doors out to the front three-season porch. The dining room also features wall sconces and French doors from foyer into the dining room. The adjacent butler's pantry with sink leads from the dining room into the early '80s kitchen with large island, pantry, and desk area. Cozy paneled family room/den is sunken 2 steps and features maple floors and a fireplace. A half-bath is off the family room. Upstairs features 4 bedrooms and 2 full baths, plus a sunny sunken tandem room currently used as an office. Two closets off primary bedroom are ready for you to customize! Built-in closets with drawers in other 3 bedrooms. A back staircase leads from an upstairs hall down to the kitchen. Delightfully quirky circular floor plans on each level plus 2 staircases have meant hours of fun for little ones who have lived in the house. Back yard with deck is gated with room to play or cook out. Roof was a new tear-off roof in 2020; boiler was also new in 2020. Hardwood floors could use some love, as could the kitchen. Electric panel was upgraded in '90s when upstairs bath remodeling took place. No garage, and not easy to add one according to City of Evanston, but ample resident-permit street parking. Sold AS-IS. Make this wonderful home in a superior location yours!
Closed
$640,000
422 Greenwood St, Evanston, IL 60201
4beds
2,640sqft
Single Family Residence
Built in 1892
4,750 Square Feet Lot
$1,225,600 Zestimate®
$242/sqft
$4,898 Estimated rent
Home value
$1,225,600
$1.05M - $1.43M
$4,898/mo
Zestimate® history
Owner options
List your home for rent
$4,898/mo
Rent Zestimate®
Find your next renter with Zillow Rental Manager. Plus, with online applications, you can quickly screen prospective tenants – for free.
$4,898/mo
Rent Zestimate®
Refinance and save
$4,600/mo
Est. payment
Refinancing to a lower rate could help reduce your monthly payments and save thousands over the life of the loan.
$4,600/mo
Est. payment
Explore your selling options
Work with a Zillow partner agent
Leverage their expertise and Zillow's premium Showcase listings to get your home seen by more buyers.
Get startedList with your own agent
Get your home in front of millions of buyers by listing it on Zillow.
Learn how to do itSell it yourself
Take full control of how buyers see your home on Zillow by listing For Sale by Owner (FSBO).
List your homeWhat's special
Wood - burning fireplaceHalf - bathLarge islandBright ten - roomAmple residentDesk areaSunny sunken tandem room
Zillow last checked:
Listing updated:
Listed by:
Martha Rudy 847-492-9660,
Berkshire Hathaway HomeServices Chicago
Bought with:
Michael Thomas, CRS,GREEN
@properties Christie's International Real Estate
Source: MRED as distributed by MLS GRID,MLS#: 12006142
Facts & features
Interior
Bedrooms & bathrooms
- Bedrooms: 4
- Bathrooms: 3
- Full bathrooms: 2
- 1/2 bathrooms: 1
Rooms
- Room types: Tandem Room, Foyer, Pantry, Enclosed Porch
Primary bedroom
- Features: Flooring (Hardwood), Window Treatments (Blinds, Wood Frames)
- Level: Second
- Area: 182 Square Feet
- Dimensions: 14X13
Bedroom 2
- Features: Flooring (Hardwood), Window Treatments (Insulated Windows, Screens, Shutters)
- Level: Second
- Area: 144 Square Feet
- Dimensions: 18X8
Bedroom 3
- Features: Flooring (Hardwood), Window Treatments (Insulated Windows, Screens, Shutters)
- Level: Second
- Area: 100 Square Feet
- Dimensions: 10X10
Bedroom 4
- Features: Flooring (Hardwood), Window Treatments (Blinds, Screens, Wood Frames)
- Level: Second
- Area: 204 Square Feet
- Dimensions: 17X12
Dining room
- Features: Flooring (Hardwood), Window Treatments (Curtains/Drapes, Wood Frames)
- Level: Main
- Area: 182 Square Feet
- Dimensions: 14X13
Enclosed porch
- Level: Main
- Area: 56 Square Feet
- Dimensions: 8X7
Family room
- Features: Flooring (Hardwood), Window Treatments (Insulated Windows, Wood Frames)
- Level: Main
- Area: 135 Square Feet
- Dimensions: 15X9
Foyer
- Features: Flooring (Hardwood), Window Treatments (Bay Window(s), Window Treatments)
- Level: Main
- Area: 224 Square Feet
- Dimensions: 16X14
Kitchen
- Features: Kitchen (Island, Pantry-Butler, Pantry-Walk-in), Flooring (Vinyl), Window Treatments (Garden Window(s))
- Level: Main
- Area: 154 Square Feet
- Dimensions: 14X11
Laundry
- Features: Flooring (Other)
- Level: Basement
- Area: 80 Square Feet
- Dimensions: 8X10
Living room
- Features: Flooring (Hardwood), Window Treatments (Window Treatments, Wood Frames)
- Level: Main
- Area: 288 Square Feet
- Dimensions: 18X16
Pantry
- Features: Flooring (Vinyl)
- Level: Main
- Area: 40 Square Feet
- Dimensions: 8X5
Other
- Features: Flooring (Hardwood)
- Level: Second
- Area: 90 Square Feet
- Dimensions: 9X10
Heating
- Natural Gas, Steam
Cooling
- Wall Unit(s)
Appliances
- Included: Double Oven, Microwave, Refrigerator, Washer, Dryer, Gas Oven
Features
- Bookcases, Separate Dining Room, Pantry
- Flooring: Hardwood, Carpet
- Doors: Storm Door(s)
- Windows: Screens, Window Treatments
- Basement: Unfinished,Full
- Number of fireplaces: 2
- Fireplace features: Wood Burning, Family Room, Living Room
Interior area
- Total structure area: 0
- Total interior livable area: 2,640 sqft
Property
Accessibility
- Accessibility features: No Disability Access
Features
- Stories: 2
- Patio & porch: Deck
- Fencing: Fenced
Lot
- Size: 4,750 Square Feet
Details
- Parcel number: 11184190020000
- Special conditions: None
Construction
Type & style
- Home type: SingleFamily
- Architectural style: Cottage
- Property subtype: Single Family Residence
Materials
- Stucco, Plaster
- Foundation: Brick/Mortar
- Roof: Asphalt
Condition
- New construction: No
- Year built: 1892
Utilities & green energy
- Electric: Circuit Breakers, 100 Amp Service
- Sewer: Public Sewer
- Water: Lake Michigan, Public
Community & HOA
Community
- Features: Park, Tennis Court(s), Lake, Dock, Curbs, Sidewalks, Street Lights, Street Paved, Other
HOA
- Services included: None
Location
- Region: Evanston
Financial & listing details
- Price per square foot: $242/sqft
- Tax assessed value: $860,000
- Annual tax amount: $18,546
- Date on market: 3/17/2024
- Listing terms: Cash
- Ownership: Fee Simple
Price history
| Date | Event | Price |
|---|---|---|
| 4/18/2024 | Sold | $640,000-7.9%$242/sqft |
Source:  MRED as distributed by MLS GRID #12006142 Report a problem MRED as distributed by MLS GRID #12006142 Report a problem | ||
| 4/3/2024 | Pending sale | $695,000$263/sqft |
Source: MRED as distributed by MLS GRID #12006142 Report a problem | ||
| 3/19/2024 | Contingent | $695,000$263/sqft |
Source: MRED as distributed by MLS GRID #12006142 Report a problem | ||
| 3/17/2024 | Listed for sale | $695,000+101.4%$263/sqft |
Source: MRED as distributed by MLS GRID #12006142 Report a problem | ||
| 10/5/1994 | Sold | $345,000$131/sqft |
Source: Public Record Report a problem | ||
Public tax history
| Year | Property taxes | Tax assessment |
|---|---|---|
| 2024 | $20,015 +3.3% | $86,000 |
| 2023 | $19,375 +4.5% | $86,000 |
| 2022 | $18,547 +14.2% | $86,000 +27.9% |
| 2021 | $16,247 +0.7% | $67,217 |
| 2020 | $16,138 -1.2% | $67,217 -8.1% |
| 2019 | $16,334 +8% | $73,142 +24.8% |
| 2018 | $15,118 +2.6% | $58,617 |
| 2017 | $14,740 +3.8% | $58,617 |
| 2016 | $14,202 -8.6% | $58,617 -3.2% |
| 2015 | $15,532 +0.9% | $60,550 |
| 2014 | $15,399 +2.5% | $60,550 |
| 2013 | $15,029 +0.1% | $60,550 -8.3% |
| 2012 | $15,016 +4% | $66,043 |
| 2011 | $14,439 +7.3% | $66,043 |
| 2010 | $13,462 -11.2% | $66,043 -16.6% |
| 2009 | $15,155 +6.3% | $79,223 -4% |
| 2008 | $14,254 +8% | $82,523 |
| 2007 | $13,192 +4.1% | $82,523 +21.8% |
| 2006 | $12,668 +1.6% | $67,755 |
| 2005 | $12,469 +3.3% | $67,755 |
| 2004 | $12,068 +11.9% | $67,755 +33.5% |
| 2003 | $10,781 +2.8% | $50,743 |
| 2002 | $10,484 +22.3% | $50,743 |
| 2001 | $8,569 +1.8% | $50,743 +35.3% |
| 2000 | $8,418 +2.4% | $37,515 |
| 1999 | $8,224 | $37,515 |
Find assessor info on the county website
Neighborhood: Chicago-Dempster
Nearby homes
- $1,340,0004 bd3 ba2.2k sqft416 Greenwood St, Evanston, IL 60201Sold
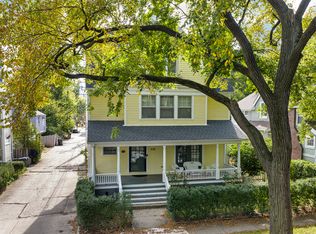
- $1,376,5006 bd3 ba3k sqft428 Greenwood St, Evanston, IL 60201Off Market
- $1,261,9006 bd2 ba3.1k sqft1327 Hinman Ave, Evanston, IL 60201Off Market
- $1,141,4005 bd4 ba2.8k sqft412 Greenwood St, Evanston, IL 60201Off Market
- $1,243,3006 bd4 ba3.7k sqft408 Greenwood St, Evanston, IL 60201Off Market
- $575,0003 bd2 ba1.9k sqft425 Greenwood St APT 1E, Evanston, IL 60201For Sale
- $1,083,9004 bd3 ba13k sqft425 Greenwood St #2, Evanston, IL 60201Off Market
- $714,5003 bd2 ba2.2k sqft425 Greenwood St APT 3E, Evanston, IL 60201Off Market
Nearby schools
GreatSchools rating
- 8/10Dewey Elementary SchoolGrades: K-5Distance: 0.7 mi
- 8/10Nichols Middle SchoolGrades: 6-8Distance: 0.4 mi
- 7/10Evanston Twp High SchoolGrades: 9-12Distance: 1.2 mi
Schools provided by the listing agent
- Elementary: Dewey Elementary School
- Middle: Nichols Middle School
- High: Evanston Twp High School
- District: 65
Source: MRED as distributed by MLS GRID. This data may not be complete. We recommend contacting the local school district to confirm school assignments for this home.
Get a cash offer in 3 minutes
Find out how much your home could sell for in as little as 3 minutes with a no-obligation cash offer.
Estimated market value
$1,225,600
Get a cash offer in 3 minutes
Find out how much your home could sell for in as little as 3 minutes with a no-obligation cash offer.
Estimated market value
$1,225,600
- Illinois
- Cook County
- Evanston
- 60201
- Chicago-Dempster
- 422 Greenwood St
