Location! Location!! PRICE REDUCED TO BELOW MARKET PRICE!!! Move in ready. Located 5 minutes drive to Evanston downtown, NW university & Lake Michigan. This Looks beautiful, Cute, Spacious & Updated Modern features your dream 5 bedrooms 3.5 bathrooms HOUSE with exceptional interior designs -sits on wider /larger lots with huge fenced backyards. Recently update - Beautiful hardwood laminate * Flooring (2026), ALL * New windows, * New Air Condition, Updated * Bathrooms, updated * Kitchen, ** New SS appliances (2026), ** New Hot Water tank, newly * paints, * finished Basement & ** Laundry area, storage space and Much more. Main floor has Sunny, Bright Huge Living room, Family room, Dining room, Office space/ Bedroom, updated *** Shaker Kitchen cabinets , Eat in Kitchen Over Looking Backyard, and ** Sunroom. 2nd floor has good size 4 Bedrooms including ** Master bedroom suite with attached bathroom. Longer Drive way & 2 car detached Garage, Beautiful Fenced private Backyard for gardening, Summer enjoyment, relax & BBQ. Close to Evanston downtown, NW University, Lake Michigan, public transportation, Lake Shore drive, Highways, North Shore Channel Trail and nearby parks shape daily routines with running paths and open lawns. Metra service at Central Street adds a downtown-to-city cadence without changing the quiet feel .Lots of showing activity and interest. Bring your best offer today.
Active
$498,500
1912 Emerson St, Evanston, IL 60201
5beds
2,832sqft
Single Family Residence
Built in 1914
6,250 Square Feet Lot
$497,900 Zestimate®
$176/sqft
$-- HOA
What's special
Finished basementHuge fenced backyardsLonger drivewayFamily roomNew air conditionStorage spaceDining room
- --
- 1,298
- views
- 151
- saves
Zillow last checked:
Listing updated:
Listed by:
MD Islam 773-715-6624,
Century 21 Circle
Source: MRED as distributed by MLS GRID,MLS#: 12756546
Facts & features
Interior
Bedrooms & bathrooms
- Bedrooms: 5
- Bathrooms: 4
- Full bathrooms: 3
- 1/2 bathrooms: 1
Rooms
- Room types: Bedroom 5, Sun Room
Primary bedroom
- Features: Flooring (Wood Laminate), Bathroom (Full)
- Level: Second
- Area: 260 Square Feet
- Dimensions: 20X13
Bedroom 2
- Features: Flooring (Wood Laminate)
- Level: Second
- Area: 187 Square Feet
- Dimensions: 17X11
Bedroom 3
- Features: Flooring (Wood Laminate)
- Level: Second
- Area: 156 Square Feet
- Dimensions: 13X12
Bedroom 4
- Features: Flooring (Wood Laminate)
- Level: Main
- Area: 88 Square Feet
- Dimensions: 11X8
Bedroom 5
- Level: Second
- Area: 88 Square Feet
- Dimensions: 11X8
Dining room
- Features: Flooring (Wood Laminate)
- Level: Main
- Area: 210 Square Feet
- Dimensions: 15X14
Family room
- Features: Flooring (Wood Laminate)
- Level: Lower
- Area: 441 Square Feet
- Dimensions: 21X21
Kitchen
- Features: Flooring (Wood Laminate)
- Level: Main
- Area: 144 Square Feet
- Dimensions: 16X9
Laundry
- Level: Lower
- Area: 147 Square Feet
- Dimensions: 21X7
Living room
- Features: Flooring (Wood Laminate)
- Level: Main
- Area: 196 Square Feet
- Dimensions: 14X14
Sun room
- Level: Main
- Area: 133 Square Feet
- Dimensions: 19X7
Heating
- Natural Gas
Cooling
- Central Air
Features
- Basement: Finished,Walk-Out Access
Interior area
- Total structure area: 2,832
- Total interior livable area: 2,832 sqft
- Finished area below ground: 1,200
Property
Parking
- Total spaces: 2
- Parking features: Yes, Garage Owned, Detached, Garage
- Garage spaces: 2
Accessibility
- Accessibility features: No Disability Access
Features
- Stories: 2
Lot
- Size: 6,250 Square Feet
Details
- Parcel number: 10131190030000
- Special conditions: None
Construction
Type & style
- Home type: SingleFamily
- Property subtype: Single Family Residence
Materials
- Aluminum Siding
Condition
- New construction: No
- Year built: 1914
- Major remodel year: 1978
Utilities & green energy
- Sewer: Public Sewer
- Water: Public
Community & HOA
HOA
- Services included: None
Location
- Region: Evanston
Financial & listing details
- Price per square foot: $176/sqft
- Tax assessed value: $300,000
- Annual tax amount: $6,675
- Date on market: 9/10/2026
- Ownership: Fee Simple
Estimated market value
$497,900
$473,000 - $523,000
$6,551/mo
Price history
| Date | Event | Price |
|---|---|---|
| 9/10/2026 | Listed for sale | $498,500-4.9%$176/sqft |
Source:  MRED as distributed by MLS GRID #12756546 Report a problem MRED as distributed by MLS GRID #12756546 Report a problem | ||
| 9/10/2026 | Listing removed | $524,000$185/sqft |
Source: MRED as distributed by MLS GRID #12748596 Report a problem | ||
| 9/1/2026 | Listed for sale | $524,000-0.1%$185/sqft |
Source: MRED as distributed by MLS GRID #12748596 Report a problem | ||
| 9/1/2026 | Listing removed | $524,500$185/sqft |
Source: MRED as distributed by MLS GRID #12715271 Report a problem | ||
| 9/1/2026 | Price change | $524,500-6.8%$185/sqft |
Source: MRED as distributed by MLS GRID #12715271 Report a problem | ||
| 8/21/2026 | Price change | $562,500-5.2%$199/sqft |
Source: MRED as distributed by MLS GRID #12715271 Report a problem | ||
| 7/24/2026 | Listed for sale | $593,500-6.9%$210/sqft |
Source: MRED as distributed by MLS GRID #12715271 Report a problem | ||
| 7/24/2026 | Listing removed | $637,400$225/sqft |
Source: MRED as distributed by MLS GRID #12686933 Report a problem | ||
| 7/13/2026 | Listed for sale | $637,400+217.9%$225/sqft |
Source: MRED as distributed by MLS GRID #12686933 Report a problem | ||
| 9/18/2025 | Sold | $200,500-16.5%$71/sqft |
Source: Public Record Report a problem | ||
| 7/11/2025 | Contingent | $240,000$85/sqft |
Source: MRED as distributed by MLS GRID #12351379 Report a problem | ||
| 6/24/2025 | Listed for sale | $240,000$85/sqft |
Source: MRED as distributed by MLS GRID #12351379 Report a problem | ||
| 6/23/2025 | Contingent | $240,000$85/sqft |
Source: MRED as distributed by MLS GRID #12351379 Report a problem | ||
| 6/5/2025 | Listed for sale | $240,000-25%$85/sqft |
Source: MRED as distributed by MLS GRID #12351379 Report a problem | ||
| 4/14/2025 | Listing removed | $320,000$113/sqft |
Source:  Exit Realty #12312837 Report a problem Exit Realty #12312837 Report a problem | ||
| 3/20/2025 | Listed for sale | $320,000$113/sqft |
Source: MRED as distributed by MLS GRID #12312837 Report a problem | ||
Public tax history
| Year | Property taxes | Tax assessment |
|---|---|---|
| 2024 | $6,675 +3.3% | $30,000 |
| 2023 | $6,460 +4.6% | $30,000 |
| 2022 | $6,174 +42.5% | $30,000 +52.6% |
| 2021 | $4,332 0% | $19,655 |
| 2020 | $4,334 -4.1% | $19,655 -13.5% |
| 2019 | $4,520 -20.2% | $22,723 -5.8% |
| 2018 | $5,666 +2.4% | $24,118 |
| 2017 | $5,535 +1.1% | $24,118 |
| 2016 | $5,472 +31% | $24,118 +32.5% |
| 2015 | $4,176 +0.6% | $18,199 |
| 2014 | $4,151 +2.8% | $18,199 |
| 2013 | $4,040 -2.6% | $18,199 -9.2% |
| 2012 | $4,146 +2% | $20,043 |
| 2011 | $4,065 -0.6% | $20,043 |
| 2010 | $4,090 -35.5% | $20,043 -45.3% |
| 2009 | $6,346 +11.7% | $36,623 -4% |
| 2008 | $5,683 +15.1% | $38,149 |
| 2007 | $4,938 +4.1% | $38,149 +52% |
| 2006 | $4,745 +9.8% | $25,101 |
| 2005 | $4,322 +3.5% | $25,101 |
| 2004 | $4,177 +226.3% | $25,101 +13.3% |
| 2003 | $1,280 +3.2% | $22,149 |
| 2002 | $1,240 -51.5% | $22,149 |
| 2001 | $2,558 +1.5% | $22,149 +61.2% |
| 2000 | $2,520 +3.2% | $13,743 |
| 1999 | $2,443 | $13,743 |
Find assessor info on the county website
Monthly payment
Est. payment
Payment breakdown
Explore the cost of this home by adjusting the details. Changes won't be saved.Climate risks
Neighborhood: West Side
Nearby schools
Schools provided by the listing agent
- Elementary: Willard Elementary School
- Middle: Haven Middle School
- High: Evanston Twp High School
- District: 65
Source: MRED as distributed by MLS GRID. This data may not be complete. We recommend contacting the local school district to confirm school assignments for this home.
Similar homes
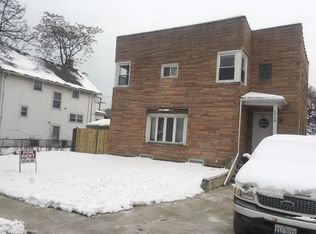
- $495,0003 bd2 ba1.5k sqft3805 W Jarlath St, Lincolnwood, IL 60712New
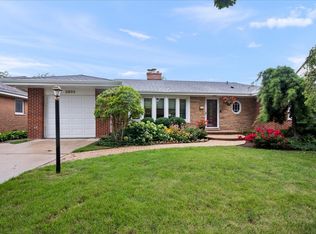 MLS ID #12782989, Phyllis Smith, Century 21 Circle. MRED as distributed by MLS GRID
 - $449,9005 bd2 ba2.4k sqft5325 N Linder Ave, Chicago, IL 60630New
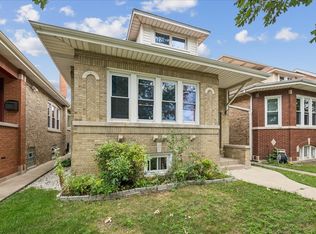 MLS ID #12782662, James Miller, DIRECT BROKER LLC. MRED as distributed by MLS GRID
 - $499,9005 bd3 ba3k sqft1619 N Normandy Ave, Chicago, IL 60707New
 MLS ID #12784258, Mary Taylor Sticha, Look See Realty. MRED as distributed by MLS GRID
 - $514,9005 bd3 ba2.1k sqft7846 Kenneth Ave, Skokie, IL 60076Active
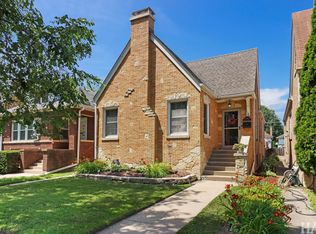 MLS ID #12694371, Shawn Gaylor, eXp Realty. MRED as distributed by MLS GRID
