Skip main navigation
Off market
  • $343,200

    1580 Spring Gate Dr Unit 4401, Mc Lean, VA 22102

    1beds
    690sqft
    Apartment
    Built in ----
    -- sqft lot
    $343,200 Zestimate®
    $497/sqft
    $2,017 Estimated rent

    Home value

    $343,200

    $326,000 - $360,000

    $2,017/mo

    Zestimate® history
    Loading
    Loading...

    Owner options

    List your home for rent

    $2,017/mo

    Rent Zestimate®

    Find your next renter with Zillow Rental Manager. Plus, with online applications, you can quickly screen prospective tenants – for free.

    Learn more

    $2,017/mo

    Rent Zestimate®

    Refinance and save

    $2,092/mo

    Est. payment

    Refinancing to a lower rate could help reduce your monthly payments and save thousands over the life of the loan.

    See today's rates

    $2,092/mo

    Est. payment

    Explore your selling options

    Work with a Zillow partner agent

    Leverage their expertise and Zillow's premium Showcase listings to get your home seen by more buyers.

    Get started

    List with your own agent

    Get your home in front of millions of buyers by listing it on Zillow.

    Learn how to do it

    Sell it yourself

    Take full control of how buyers see your home on Zillow by listing For Sale by Owner (FSBO).

    List your home

    What's special

    Gas fireplacePrivate balconyFull-size washer and dryerLinear drain flooringPlenty of storage spacePorcelain tile flooringBamboo wood flooring

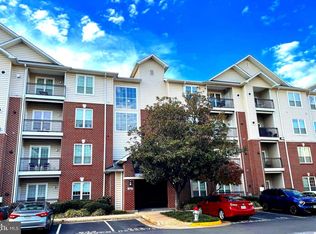
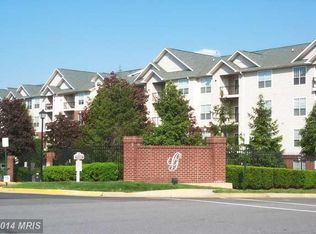
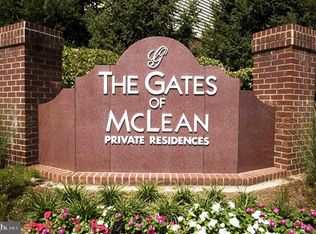
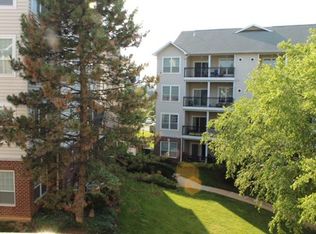
    Modern and convenient urban living at its best in the heart of Tysons Corner! Walk to Silver Line Metro and have easy access to all major highways. This professionally renovated Top floor condo comes with gas Fireplace, Private Balcony, and Reserved Garage Parking. All new Bamboo wood flooring, LED recessed lighting, and well appointed designer Kitchen and Bath. Gated Community with Controlled Access Buildings, On-site management, Swimming Pool, Exercise room, and more. Ideal for Executives and Professionals. Condo Features - Fully renovated Upscale Contemporary Condo. - Quiet Top floor End-unit in Mid-Rise building away from the road traffic. - Private Balcony. - Gas Fireplace. - Open and bright floor plan. - 9-foot Ceiling with decorative crown molding - New double pane windows - Energy efficient LED recessed lighting in Living/Dining Room, and Kitchen - Bamboo Wood flooring throughout Living/Dining Room, Bedroom, Hallway, and Closets - Large-format Porcelain Tile flooring in the Kitchen and Bath - Designer kitchen with modern Leatherd-finish Granite Countertops with Waterfall leg. - High performance Stainless Steel appliances, French Door Refrigerator, Glass cooktop, built-in Oven, Microwave, and concealed Integrated Dishwasher. - Gourmet kitchen peninsula with Waterfall granite, and extended overhang for seating and entertainment. - Designer backsplash, and under/over cabinet LED accent lighting - Separate Laundry Room with Full-size Washer and Dryer and pocket door for convenience and comfort. - Contemporary Master Bath, with walk-in Shower, and frameless glass panel. - Floating vanity and tall cabinet with plenty of storage space. - Floor to ceiling tile in the Shower, with Rain showerhead, and linear drain flooring. - Master bedroom with walk-in closet with shelving Owner pays the condo fee which includes water, sewer, trash removal, and use of all amenities. First month rent and security deposit due at signing the lease.

    This property is off market, which means it's not currently listed for sale or rent on Zillow. This may be different from what's available on other websites or public sources.
    Zillow last checked:

    Listing updated:

    Source: Zillow Rentals

    Facts & features

    Interior

    Bedrooms & bathrooms
    • Bedrooms: 1
    • Bathrooms: 1
    • Full bathrooms: 1
    Heating
    • Forced Air
    Cooling
    • Central Air
    Appliances
    • Included: Dishwasher, Dryer, Freezer, Microwave, Oven, Refrigerator, Washer
    • Laundry: In Unit
    Features
    • Walk In Closet
    • Flooring: Hardwood, Tile
    Interior area
    • Total interior livable area: 690 sqft

    Property

    Parking
    • Parking features: Attached, Garage
    • Has attached garage: Yes
    • Details: Contact manager
    Features
    • Exterior features: Barbecue, Electric Vehicle Charging Station, Garbage included in rent, Heating system: Forced Air, On-Site Management, Party and Movie Room, Sewage included in rent, Trash chutes on every floor, Walk In Closet, Water included in rent
    Details
    • Parcel number: 029412040401

    Construction

    Type & style
    • Home type: Apartment
    • Property subtype: Apartment

    Utilities & green energy

    • Utilities for property: Garbage, Sewage, Water

    Community & neighborhood

    Security
    • Security features: Gated Community
    Community
    • Community features: Fitness Center, Gated, Pool
    Location
    • Region: Mc Lean

    HOA & financial

    Other fees
    • Deposit fee: $1,995

    Other

    Other facts
    • Available date: 10/01/2025

    Price history

    DateEventPrice
    9/1/2025Listing removed$1,995$3/sqft
    Source: Zillow Rentals Report a problem
    8/17/2025Listed for rent$1,995+11.1%$3/sqft
    Source: Zillow Rentals Report a problem
    2/3/2015Listing removed$1,795$3/sqft
    Source: Long & Foster Real Estate, Inc. #FX8499182 Report a problem
    11/9/2014Listed for rent$1,795$3/sqft
    Source: Long & Foster Real Estate, Inc. #FX8499182 Report a problem
    9/16/2014Sold$267,750-3%$388/sqft
    Source: Public Record Report a problem
    8/4/2014Price change$276,000-1.8%$400/sqft
    Source: McEnearney Associates Inc., Realtors #FX8353594 Report a problem
    8/2/2014Listed for sale$281,000$407/sqft
    Source: McEnearney Associates Inc., Realtors #FX8353594 Report a problem
    6/29/2014Listing removed$281,000$407/sqft
    Source: McEnearney Associates Inc., Realtors #FX8353594 Report a problem
    5/22/2014Price change$281,000-2.8%$407/sqft
    Source: McEnearney Associates Inc., Realtors #FX8353594 Report a problem
    3/28/2014Listed for sale$289,000-2%$419/sqft
    Source: Soldsense Realty LLC, Vienna VA 22182 Report a problem
    2/18/2005Sold$295,000+34.2%$428/sqft
    Source: Public Record Report a problem
    8/6/2003Sold$219,900$319/sqft
    Source: Public Record Report a problem

    Public tax history

    YearProperty taxesTax assessment
    2025$3,953 +7.8%$327,790 +8%
    2024$3,668 +4.6%$303,510 +2%
    2023$3,507 -1.3%$297,560
    2022$3,551 $297,560 -6%
    2021-- $316,550 +13%
    2020$3,455 +9.8%$280,130 +9.8%
    2019$3,148 +3.9%$255,240 +3.9%
    2018$3,031 -3.4%$245,760 -5.2%
    2017$3,138 +0.2%$259,120
    2016$3,131 +3.6%$259,120
    2015$3,021 +4.3%$259,120 +3.2%
    2014$2,896 $251,090 +13.1%
    2013-- $221,960 +5.2%
    2012-- $210,970
    2011-- $210,970 +6.5%
    2010-- $198,090 -7%
    2009-- $213,000 -14%
    2008-- $247,670 -7.9%
    2007-- $268,820

    Find assessor info on the county website

    Neighborhood: 22102

    Nearby schools

    GreatSchools rating
    Get a cash offer in 3 minutes
    Find out how much your home could sell for in as little as 3 minutes with a no-obligation cash offer.
    Estimated market value
    $343,200
    Get a cash offer in 3 minutes
    Find out how much your home could sell for in as little as 3 minutes with a no-obligation cash offer.
    Estimated market value
    $343,200