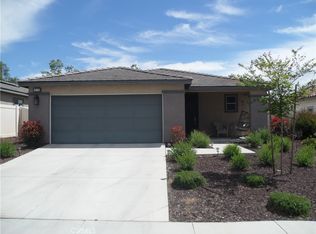
This is your opportunity to come home to this beautifully upgraded gem located in a desirable 55+ gated community within the sought-after Altis Master Association in Beaumont! This approximately 1,763 sq ft home on a 5,044 sq ft lot features 3 bedrooms, 2 bathrooms, and a 2-car attached garage, offering comfort, style, and functionality all in one. Walking in, you are welcomed by a bright and open floor plan with updated flooring that flows throughout the home, creating a modern and cohesive feel. The living space seamlessly connects to the kitchen and dining area, making it perfect for both everyday living and entertaining. The kitchen offers ample cabinetry, generous counter space, and a functional layout ideal for cooking and gathering. The living area is warm and inviting, filled with natural light and designed for relaxation. All bedrooms are well-sized, and the primary suite provides a peaceful retreat with its own private bath. Plantation shutters throughout the home add both elegance and energy efficiency. Step outside to a low-maintenance backyard designed for enjoyment, featuring an alumawood covered patio and extended cement—perfect for outdoor dining, entertaining, or simply unwinding. Additional highlights include a single-story layout, newer construction (built in 2022), central A/C and heating, and a well-maintained interior that shows pride of ownership. Location could not be better! Conveniently situated near schools, parks, shopping, and easy freeway access, making commuting and daily errands a breeze. Don’t wait, this one won’t last! Book your appointment today and come see everything this home has to offer!
Sold for $425,000
Zillow last checked:
Listing updated:
Bought with:
Michael Burkey, DRE #02129720
Abundance Real Estate
Source: CRMLS,MLS#: SW26034982 Originating MLS: California Regional MLS
Originating MLS: California Regional MLSPrice history
| Date | Event | Price |
|---|---|---|
| 8/28/2026 | Sold | $425,000+1.2%$241/sqft |
Source:  CRMLS #SW26034982 Report a problem CRMLS #SW26034982 Report a problem | ||
| 7/3/2026 | Pending sale | $419,900$238/sqft |
Source: CRMLS #SW26034982 Report a problem | ||
| 6/10/2026 | Listed for sale | $419,900$238/sqft |
Source: CRMLS #SW26034982 Report a problem | ||
| 4/1/2026 | Pending sale | $419,900$238/sqft |
Source: CRMLS #SW26034982 Report a problem | ||
| 3/18/2026 | Listed for sale | $419,900-7.4%$238/sqft |
Source: CRMLS #SW26034982 Report a problem | ||
| 6/8/2023 | Sold | $453,500$257/sqft |
Source: Public Record Report a problem | ||

Get a cash offer in 3 minutes
Find out how much your home could sell for in as little as 3 minutes with a no-obligation cash offer.
Estimated market value
$426,100
