Skip main navigation
Off market
Street View
  • $625,700

    1580 Texas Pkwy, Crestview, FL 32536

    4beds
    3baths
    3,370sqft
    SingleFamily
    Built in 2004
    0.5 Acres Lot
    $625,700 Zestimate®
    $186/sqft
    $3,172 Estimated rent

    Home value

    $625,700

    $588,000 - $663,000

    $3,172/mo

    Zestimate® history
    Loading
    Loading...

    Owner options

    List your home for rent

    $3,172/mo

    Rent Zestimate®

    Find your next renter with Zillow Rental Manager. Plus, with online applications, you can quickly screen prospective tenants – for free.

    Learn more

    $3,172/mo

    Rent Zestimate®

    Refinance and save

    $3,968/mo

    Est. payment

    Refinancing to a lower rate could help reduce your monthly payments and save thousands over the life of the loan.

    See today's rates

    $3,968/mo

    Est. payment

    Explore your selling options

    Work with a Zillow partner agent

    Leverage their expertise and Zillow's premium Showcase listings to get your home seen by more buyers.

    Get started

    List with your own agent

    Get your home in front of millions of buyers by listing it on Zillow.

    Learn how to do it

    Sell it yourself

    Take full control of how buyers see your home on Zillow by listing For Sale by Owner (FSBO).

    List your home

    What's special

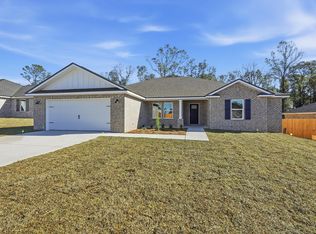
    BEAUTIFUL BREATH TAKING CUSTOM BUILT HOME. If you like to entertain or just have your own little paradise than this is a must see home located in one of the most desirable neighborhoods off of Texas Pkwy in the culdesac. This home begins with impressive style and curb appeal with circular driveway. Beautiful easy to maintain landscaping surrounding entire house. Stunning front entry into the grand foyer with gorgeous hard wood flooring, custom pillars and boasting 11ft ceilings. From the grand foyer to your left, for convenience is the home office/library with upgraded media wiring. To the right is an elegant formal dining room with hardwood floors, 2 tier trey ceiling with lighting and dimmer, and double stack crown molding. Custom gourmet kitchen island with gas cook top, CUSTOMIZED breakfast bar, pantry, recessed and indirect lighting under and over the cherry kitchen custom cabinets w/ drawers. The master bath is any womens dream boasting granite countertops and all drawers are extra deep with plugs for your hair dryers and flat irons. Tucked in the corner is a large seperate walk-in shower and then when in the mood for relaxing you can enjoy the oversized jacuzzi tub. Enjoy Two seperate walk in closets with custom shelving. The large master suite opens up with french doors to the covered lanai incasing the pool, fireplace and outdoor kitchen. The elegant formal living room has columns, 9 foot ceiling and lots of natural light and along with the Family room it has triple sliding glass doors that lead out to the 2300square foot screened in lanai with salt water, gunite 17 x 36 in ground pool with hot tub/ water fall, outdoor shower, natural gas heater for extra heat boost to be able to swim year round. Home owners have thought of everything for entertaining.OUTDOOR GAS FIREPLACE WITH CUSTOM STONE MANTLE WITH BUILT IN TV ABOVE AND AN IMPRESSIVE KITCHEN with huge grilling island containing a 5 burner, natural gas, grill, double side burners, stainless steel sink and refrigerator. THIS ONE OF A KIND HOME HAS ROOM FOR MANY guest and is massive in size and room for lots of outdoor furniture and for relaxation on those cool evenings step into your hot tub then relax by your fireplace overlooking the pool. All pool equipment is digitally controlled for time, temperature and freeze protection. Extensive multiple zone illumination and mood lighting in lanai area. Some of the upgrades for the home also include whole house 25,000 kw automatic switching back up generator, high end two stage, high efficiency Carrier furnace with filtration, separate laundry room with utility sink and cabinets. All landscaping covered by automated sprinkler system with approximately 12 zones on a separate well, extensive recessed lighting throughout home, most lighting has dimmer control for mood setting and energy efficiency, security system, central vacuum system, remote controlled, mulitple-function ceiling fans,(pool heater, renai endless hot water, cook top in and outside, and generator are all gas for energy effeciency.

    This property is off market, which means it's not currently listed for sale or rent on Zillow. This may be different from what's available on other websites or public sources.

    Facts & features

    Interior

    Bedrooms & bathrooms
    • Bedrooms: 4
    • Bathrooms: 3
    Heating
    • Other
    Cooling
    • Central
    Features
    • Flooring: Carpet, Hardwood
    Interior area
    • Total interior livable area: 3,370 sqft

    Property

    Parking
    • Parking features: Garage
    Features
    • Exterior features: Brick
    Lot
    • Size: 0.5 Acres
    Details
    • Parcel number: 063N23500000000040

    Construction

    Type & style
    • Home type: SingleFamily
    Materials
    • Roof: Other
    Condition
    • Year built: 2004

    Community & HOA

    Location
    • Region: Crestview

    Financial & listing details

    • Price per square foot: $186/sqft
    • Tax assessed value: $540,519
    • Annual tax amount: $7,972

    Price history

    DateEventPrice
    5/17/2021Sold$560,000$166/sqft
    Source: ECAOR #868676 Report a problem
    4/8/2021Pending sale$560,000+5.7%$166/sqft
    Source: ECAOR #868676 Report a problem
    9/13/2011Listing removed$529,900$157/sqft
    Source: Pelican Real Estate #555146 Report a problem
    4/2/2011Listed for sale$529,900+3685%$157/sqft
    Source: Pelican Real Estate #555146 Report a problem
    7/9/2001Sold$14,000$4/sqft
    Source: Public Record Report a problem

    Public tax history

    YearProperty taxesTax assessment
    2024$7,972 -1.6%$540,519 -0.3%
    2023$8,100 +2.6%$542,193 +3%
    2022$7,896 +83.9%$526,401 +76.9%
    2021$4,295 +1%$297,531 +1.4%
    2020$4,251 +1.6%$293,423 +2.3%
    2019$4,185 +1.2%$286,826 +1.9%
    2018$4,134 $281,478 +2.1%
    2017$4,134 +1%$275,689 +2.1%
    2016$4,092 +2.7%$270,019 +0.7%
    2015$3,984 -1.4%$268,142 -0.3%
    2014$4,042 $268,954 -1.8%
    2013-- $273,872 -1.8%
    2012-- $278,804 -3.7%
    2011-- $289,396 -2.8%
    2010-- $297,827 -8.5%
    2009-- $325,355 +0.1%
    2008-- $325,030 +3%
    2007-- $315,563 +2.5%
    2006-- $307,866 +3%
    2005-- $298,899 +2156.4%
    2004-- $13,247 +6.1%
    2003-- $12,484 +2%
    2002-- $12,240 +2%
    2001-- $12,000
    Find assessor info on the county website

    Neighborhood: 32536

    Nearby schools

    GreatSchools rating
    Schools provided by the listing agent
    • Elementary: NORTHWOOD
    • Middle: RICHBOURG
    • High: CRESTVIEW

    Source: The MLS. This data may not be complete. We recommend contacting the local school district to confirm school assignments for this home.

    Get pre-qualified for a loan
    At Zillow Home Loans, we can pre-qualify you in as little as 5 minutes with no impact to your credit score.

    An equal housing lender. NMLS #10287.

    Sell for more on Zillow
    Get a Zillow Showcase℠ listing at no additional cost and you could sell for .
    $625,700
    2% more
    +$12,514
    With Zillow Showcase(estimated)
    $638,214