Skip main navigation
Closed
  • $415,900

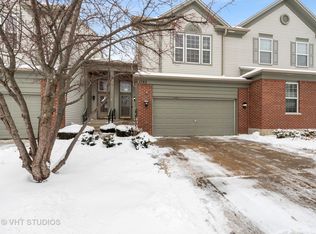
    1580 Yellowstone Dr, Streamwood, IL 60107

    3beds
    2,171sqft
    Townhouse, Single Family Residence
    Built in 2006
    2,276 Square Feet Lot
    $415,900 Zestimate®
    $192/sqft
    $3,185 Estimated rent

    Home value

    $415,900

    $395,000 - $437,000

    $3,185/mo

    Zestimate® history
    Loading
    Loading...

    Owner options

    List your home for rent

    $3,185/mo

    Rent Zestimate®

    Find your next renter with Zillow Rental Manager. Plus, with online applications, you can quickly screen prospective tenants – for free.

    Learn more

    $3,185/mo

    Rent Zestimate®

    Refinance and save

    $3,197/mo

    Est. payment

    Refinancing to a lower rate could help reduce your monthly payments and save thousands over the life of the loan.

    See today's rates

    $3,197/mo

    Est. payment

    Explore your selling options

    Work with a Zillow partner agent

    Leverage their expertise and Zillow's premium Showcase listings to get your home seen by more buyers.

    Get started

    List with your own agent

    Get your home in front of millions of buyers by listing it on Zillow.

    Learn how to do it

    Sell it yourself

    Take full control of how buyers see your home on Zillow by listing For Sale by Owner (FSBO).

    List your home

    What's special

    Gas fireplaceFinished walk out basementOpen floor planWet barCeramic tileSmart blindsHigh ceilings

    Stunning and spacious Wembley Townhome with end unit location. Comes with fabulous views of the pond and private location. As you enter your foyer you will be greeted with high ceilings, an open floor plan and tranquil views of the pond. On your main level you will find your fabulous kitchen which features 42" cherry cabinets, laminate countertop, ceramic tile, updated Black SS & Matt finish appliances, double sink with touchless faucet and pantry. Enjoy your breakfast area with chandelier lighting. Your dining room comes with Bamboo Engineered flooring and offers sliding glass doors to access your private deck. Your kitchen is open to your spacious living room with smart blinds and your half bath is located on this level. Upstairs you will find three spacious bedrooms, a loft and your 2nd floor laundry room. Enjoy views of the pond from your primary bedroom. You will be wowed by your primary bathroom, which offers a double sink vanity, soaking tub and separate shower. Very spacious. Comes with a walk in closet with custom organizers. All bedrooms have custom closet organizers. Bonus! This fabulous home comes with a finished walk out basement. Enjoy entertaining here with your gas fireplace, wet bar with mini fridge and the mounted TV stays! Light and bright! You will find a third full bath with ceramic tile, vanity and shower with glass doors here. Large utility room with tankless hot water heater and plenty of storage. Many smart features throughout the home, including 10 motion sensor light switches. You will fall in love with this one. The sellers are original owners and have loved this home and it shows. Many updated features throughout. Make sure to visit this home 1st!

    This property is not currently displayed as for sale or rent on Zillow. This may be different from what's on other websites or public sources.

    Zillow last checked:

    Listing updated:

    Listed by:

    Kim Suhanek, GRI 847-338-7543,

    @properties Christie's International Real Estate

    Bought with:

    Brian Vaughan

    @properties Christie's International Real Estate

    Source: MRED as distributed by MLS GRID,MLS#: 11810970MLS Logo

    Facts & features

    Interior

    Bedrooms & bathrooms
    • Bedrooms: 3
    • Bathrooms: 4
    • Full bathrooms: 3
    • 1/2 bathrooms: 1
    Rooms
    • Room types: Breakfast Room, Loft, Foyer, Utility Room-Lower Level
    Primary bedroom
    • Features: Flooring (Carpet), Bathroom (Full, Tub & Separate Shwr)
    • Level: Second
    • Area: 306 Square Feet
    • Dimensions: 18X17
    Bedroom 2
    • Features: Flooring (Carpet)
    • Level: Second
    • Area: 150 Square Feet
    • Dimensions: 15X10
    Bedroom 3
    • Features: Flooring (Carpet)
    • Level: Second
    • Area: 130 Square Feet
    • Dimensions: 13X10
    Breakfast room
    • Features: Flooring (Ceramic Tile)
    • Level: Main
    • Area: 81 Square Feet
    • Dimensions: 9X9
    Dining room
    • Features: Flooring (Hardwood)
    • Level: Main
    • Area: 110 Square Feet
    • Dimensions: 11X10
    Family room
    • Features: Flooring (Wood Laminate)
    • Level: Basement
    • Area: 450 Square Feet
    • Dimensions: 25X18
    Foyer
    • Features: Flooring (Hardwood)
    • Level: Main
    • Area: 80 Square Feet
    • Dimensions: 10X8
    Kitchen
    • Features: Kitchen (Breakfast Room), Flooring (Ceramic Tile)
    • Level: Main
    • Area: 143 Square Feet
    • Dimensions: 13X11
    Laundry
    • Features: Flooring (Vinyl)
    • Level: Second
    • Area: 42 Square Feet
    • Dimensions: 7X6
    Living room
    • Features: Flooring (Hardwood)
    • Level: Main
    • Area: 288 Square Feet
    • Dimensions: 18X16
    Loft
    • Features: Flooring (Hardwood)
    • Level: Second
    • Area: 180 Square Feet
    • Dimensions: 18X10
    Other
    • Features: Flooring (Other)
    • Level: Basement
    • Area: 270 Square Feet
    • Dimensions: 27X10
    Heating
    • Natural Gas, Forced Air
    Cooling
    • Central Air
    Appliances
    • Included: Range, Microwave, Dishwasher, Refrigerator, Washer, Dryer
    • Laundry: Upper Level, In Unit
    Features
    • Storage
    • Basement: Finished,Walk-Up Access,Walk-Out Access
    • Number of fireplaces: 1
    • Fireplace features: Gas Starter, Family Room
    Interior area
    • Total structure area: 3,083
    • Total interior livable area: 2,171 sqft
    • Finished area below ground: 912

    Property

    Parking
    • Total spaces: 2
    • Parking features: Concrete, Garage Door Opener, On Site, Garage Owned, Attached, Garage
    • Attached garage spaces: 2
    • Has uncovered spaces: Yes
    Accessibility
    • Accessibility features: No Disability Access
    Features
    • Patio & porch: Deck, Patio
    • Has view: Yes
    • On waterfront: Yes
    Lot
    • Size: 2,276 Square Feet
    • Features: Views
    Details
    • Parcel number: 06281060420000
    • Special conditions: None

    Construction

    Type & style
    • Home type: Townhouse
    • Property subtype: Townhouse, Single Family Residence
    Materials
    • Vinyl Siding, Brick
    • Foundation: Concrete Perimeter
    • Roof: Asphalt
    Condition
    • New construction: No
    • Year built: 2006
    Details
    • Builder model: WEMBLEY

    Utilities & green energy

    • Electric: Circuit Breakers
    • Sewer: Storm Sewer
    • Water: Lake Michigan

    Community & HOA

    Community
    • Subdivision: Forest Ridge
    HOA
    • Has HOA: Yes
    • Amenities included: Storage, Park
    • Services included: Insurance, Exterior Maintenance, Lawn Care
    • HOA fee: $235 monthly
    Location
    • Region: Streamwood

    Financial & listing details

    • Price per square foot: $192/sqft
    • Tax assessed value: $280,000
    • Annual tax amount: $6,913
    • Date on market: 6/23/2023
    • Listing terms: Cash
    • Ownership: Fee Simple w/ HO Assn.

    Price history

    DateEventPrice
    7/24/2023Sold$370,000+0%$170/sqft
    Source: MRED as distributed by MLS GRID #11810970 Report a problem
    7/23/2023Pending sale$369,900$170/sqft
    Source: MRED as distributed by MLS GRID #11810970 Report a problem
    6/26/2023Contingent$369,900$170/sqft
    Source: MRED as distributed by MLS GRID #11810970 Report a problem
    6/23/2023Listed for sale$369,900+4.2%$170/sqft
    Source: MRED as distributed by MLS GRID #11810970 Report a problem
    9/13/2006Sold$355,000$164/sqft
    Source: Public Record Report a problem

    Public tax history

    YearProperty taxesTax assessment
    2024$8,944 +17%$28,000
    2023$7,642 +3%$28,000
    2022$7,421 +7.3%$28,000 +26.6%
    2021$6,913 +0.5%$22,123
    2020$6,880 +1.3%$22,123 -10%
    2019$6,790 -4.5%$24,582 +4.3%
    2018$7,107 +1%$23,578
    2017$7,037 +2.7%$23,578
    2016$6,854 +13.4%$23,578 +20.5%
    2015$6,044 +1.1%$19,572
    2014$5,977 +3.8%$19,572
    2013$5,758 +19%$19,572 +7.4%
    2012$4,840 +6.8%$18,222
    2011$4,532 -1%$18,222
    2010$4,580 -27%$18,222 -33.1%
    2009$6,278 +3.4%$27,241 -7%
    2008$6,070 -6.5%$29,293 -9.8%
    2007$6,490 +78.4%$32,481 +86.8%
    2006$3,637 $17,385
    Find assessor info on the county website

    Neighborhood: 60107

    Nearby schools

    GreatSchools rating
    Schools provided by the listing agent
    • Elementary: Hilltop Elementary School
    • Middle: Canton Middle School
    • High: Streamwood High School
    • District: 46

    Source: MRED as distributed by MLS GRID. This data may not be complete. We recommend contacting the local school district to confirm school assignments for this home.

    Get a cash offer in 3 minutes
    Find out how much your home could sell for in as little as 3 minutes with a no-obligation cash offer.
    Estimated market value
    $415,900
    Get a cash offer in 3 minutes
    Find out how much your home could sell for in as little as 3 minutes with a no-obligation cash offer.
    Estimated market value
    $415,900