Skip main navigation
Off market
  • $401,900

    1582 Yellowstone Dr, Streamwood, IL 60107

    3beds
    1,652sqft
    SingleFamily
    Built in 2008
    1,652 Square Feet Lot
    $401,900 Zestimate®
    $243/sqft
    $2,960 Estimated rent

    Home value

    $401,900

    $382,000 - $422,000

    $2,960/mo

    Zestimate® history
    Loading
    Loading...

    Owner options

    List your home for rent

    $2,960/mo

    Rent Zestimate®

    Find your next renter with Zillow Rental Manager. Plus, with online applications, you can quickly screen prospective tenants – for free.

    Learn more

    $2,960/mo

    Rent Zestimate®

    Refinance and save

    $3,043/mo

    Est. payment

    Refinancing to a lower rate could help reduce your monthly payments and save thousands over the life of the loan.

    See today's rates

    $3,043/mo

    Est. payment

    Explore your selling options

    Work with a Zillow partner agent

    Leverage their expertise and Zillow's premium Showcase listings to get your home seen by more buyers.

    Get started

    List with your own agent

    Get your home in front of millions of buyers by listing it on Zillow.

    Learn how to do it

    Sell it yourself

    Take full control of how buyers see your home on Zillow by listing For Sale by Owner (FSBO).

    List your home

    What's special

    Open and airy loftExercise equipmentSmall couchTwo-story townhomeSecond family areaDining areasHardwood flooring

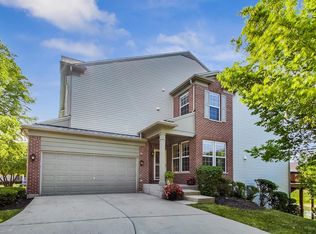
    WELCOME HOME! Step into this stunning two-story townhome with a recently remodeled basement and get ready to be impressed. This 3 bed, 3.1 bath gem showcases an open concept main living space complete with hardwood flooring in living and dining areas, wood blinds, spacious kitchen and walkout deck with serene views of the rear pond. A gorgeous powder room remodel completes the first floor that is sure to impress. Slowly move through the home and upstairs into the open and airy loft providing access to all three bedrooms, laundry, 2nd bath and an expansive master suite. This one-of-a-kind master showcases a walk-in closet, oversized master bath, and sun-drenched sleep space with ample space for exercise equipment or a small couch set up completing that personal oasis to escape from a long workday. This unit also provides 2nd level laundry conveniently located steps from all bedrooms and a second full hall bath. Let's now take a walk down to the stylishly remodeled basement that boasts a walk out patio, a window wall overlooking the pond, a completely updated bath and a second family area set around an in-wall fireplace that exudes a feeling of relaxation with a modern touch. HURRY IN TO SEE THIS ONE! This HOME WON'T LAST LONG!!! MULTIPLE OFFERS RECIEVED. Highest and best called for by 6:00 PM 3.7.22

    This property is off market, which means it's not currently listed for sale or rent on Zillow. This may be different from what's available on other websites or public sources.
    Facts & features

    Interior

    Bedrooms & bathrooms
    • Bedrooms: 3
    • Bathrooms: 4
    • Full bathrooms: 3
    • 1/2 bathrooms: 1
    Heating
    • Forced air
    Cooling
    • Central
    Features
    • Has fireplace: Yes
    Interior area
    • Total interior livable area: 1,652 sqft

    Property

    Parking
    • Total spaces: 2
    • Parking features: Garage - Attached
    Features
    • Exterior features: Wood
    • On waterfront: Yes
    Lot
    • Size: 1,652 Square Feet
    Details
    • Parcel number: 0628106041

    Construction

    Type & style
    • Home type: SingleFamily
    Materials
    • Frame
    • Roof: Asphalt
    Condition
    • Year built: 2008

    Community & HOA

    HOA
    • Has HOA: Yes
    • HOA fee: $189 monthly
    Location
    • Region: Streamwood

    Financial & listing details

    • Price per square foot: $243/sqft
    • Tax assessed value: $250,000

    Price history

    DateEventPrice
    4/4/2022Sold$325,000+4.9%$197/sqft
    Source: MRED as distributed by MLS GRID #11339659 Report a problem
    3/11/2022Contingent$309,900$188/sqft
    Source: MRED as distributed by MLS GRID #11339659 Report a problem
    3/5/2022Listed for sale$309,900-0.5%$188/sqft
    Source: MRED as distributed by MLS GRID #11339659 Report a problem
    9/13/2006Sold$311,500$189/sqft
    Source: Public Record Report a problem

    Public tax history

    YearProperty taxesTax assessment
    2024-- $25,000
    2023$7,740 +36.1%$25,000
    2022$5,689 +4.5%$25,000 +20.2%
    2021$5,446 -1%$20,799
    2020$5,504 +1.2%$20,799 -10%
    2019$5,437 +53%$23,110 +7.1%
    2018$3,554 +3.1%$21,584
    2017$3,447 -38.7%$21,584
    2016$5,625 +19.2%$21,584 +21.4%
    2015$4,720 +3.6%$17,776
    2014$4,556 +1%$17,776
    2013$4,509 +15.9%$17,776 +5%
    2012$3,892 -6.6%$16,922
    2011$4,169 -1.2%$16,922
    2010$4,217 -19.1%$16,922 -34.7%
    2009$5,210 +5.4%$25,932 -7%
    2008$4,941 +3.7%$27,884 -10%
    2007$4,763 +78.5%$30,976 +137.6%
    2006$2,668 $13,038
    Find assessor info on the county website

    Neighborhood: 60107

    Nearby schools

    GreatSchools rating
    Schools provided by the listing agent
    • Elementary: Hilltop Elementary School
    • District: 46 46 46

    Source: The MLS. This data may not be complete. We recommend contacting the local school district to confirm school assignments for this home.

    Get a cash offer in 3 minutes
    Find out how much your home could sell for in as little as 3 minutes with a no-obligation cash offer.
    Estimated market value
    $401,900
    Get a cash offer in 3 minutes
    Find out how much your home could sell for in as little as 3 minutes with a no-obligation cash offer.
    Estimated market value
    $401,900