Welcome to your dream home at Jasper Street Condominiums in vibrant Brighton, Colorado! This beautifully updated second-floor 2-bed, 2-bath condo blends modern comfort, convenience, and low-maintenance living in a welcoming community just north of Denver. Step inside to an open, bright floor plan flooded with natural light. The living area flows seamlessly into the dining space and kitchen—perfect for relaxing or entertaining. Cozy up by the gas fireplace, now accented with stylish shiplap for added warmth and charm. The fully updated kitchen shines with new quartz countertops, fresh tile backsplash, modern under-mount sink, and plenty of cabinet space. All appliances are included—including refrigerator, stove, dishwasher, plus in-unit washer and dryer. No more laundromat runs! The primary bedroom is a true retreat, featuring an en suite bath with large soaking tub, two generous closets, and ceiling fan. The second bedroom works perfectly as a guest room, office, or hobby space. Enjoy a private balcony for morning coffee, evening sunsets, or fresh Colorado air—great for reading or grilling. Key updates include: in-unit laundry (washer/dryer included), new hot water heater (June 2025), fresh paint throughout, and a roof replaced in the last five years. Parking is easy with a detached one-car garage plus one reserved space in the community blue zones. Nestled in growing Brighton, you’re close to shopping, dining, parks, and highways for quick Denver commutes. Enjoy small-town charm with big-city access—ideal for first-time buyers, downsizers, or investors. Don’t miss this turnkey gem—modern updates and unbeatable convenience await!
Sold for $310,000
$310,000
15800 E 121st Avenue Bldg I #6, Brighton, CO 80603
2beds
1,270sqft
Condominium
Built in 2008
-- sqft lot
$307,500 Zestimate®
$244/sqft
$2,108 Estimated rent
Home value
$307,500
$289,000 - $329,000
$2,108/mo
Zestimate® history
Owner options
List your home for rent
$2,108/mo
Rent Zestimate®
Find your next renter with Zillow Rental Manager. Plus, with online applications, you can quickly screen prospective tenants – for free.
$2,108/mo
Rent Zestimate®
Refinance and save
$2,134/mo
Est. payment
Refinancing to a lower rate could help reduce your monthly payments and save thousands over the life of the loan.
$2,134/mo
Est. payment
Explore your selling options
Work with a Zillow partner agent
Leverage their expertise and Zillow's premium Showcase listings to get your home seen by more buyers.
Get startedList with your own agent
Get your home in front of millions of buyers by listing it on Zillow.
Learn how to do itSell it yourself
Take full control of how buyers see your home on Zillow by listing For Sale by Owner (FSBO).
List your homeWhat's special
Modern under-mount sinkIn-unit washer and dryerPlenty of cabinet spaceFresh tile backsplashFresh paint throughout
Zillow last checked:
Listing updated:
Listed by:
Patricia Spurlock 303-523-1326 spurlocksells@gmail.com,
Spurlock Homes
Bought with:
EMPOWERHOME Team
Keller Williams DTC
Source: REcolorado as distributed by MLS GRID,MLS#: 3658264
Facts & features
Interior
Bedrooms & bathrooms
- Bedrooms: 2
- Bathrooms: 2
- Full bathrooms: 2
- Main level bathrooms: 2
- Main level bedrooms: 2
Bedroom
- Description: New Paint
- Level: Main
- Area: 186.49 Square Feet
- Dimensions: 15.4 x 12.11
Bedroom
- Description: New Paint
- Level: Main
- Area: 120.84 Square Feet
- Dimensions: 11.4 x 10.6
Bathroom
- Description: Primary Bath
- Features: Primary Suite
- Level: Main
- Area: 49.28 Square Feet
- Dimensions: 8.8 x 5.6
Bathroom
- Description: New Paint
- Level: Main
Dining room
- Description: New Paint
- Level: Main
Kitchen
- Description: New Paint/Quartz Counters/Sink/Backsplash Tile
- Level: Main
- Area: 134.93 Square Feet
- Dimensions: 10.3 x 13.1
Laundry
- Level: Main
- Area: 36.96 Square Feet
- Dimensions: 5.6 x 6.6
Living room
- Description: W/Gas Fireplace & Balcony Shiplap Trim
- Level: Main
- Area: 270.32 Square Feet
- Dimensions: 12.4 x 21.8
Heating
- Forced Air, Natural Gas
Cooling
- Central Air
Appliances
- Included: Dishwasher, Disposal, Dryer, Electric Water Heater, Microwave, Range, Refrigerator, Washer
- Laundry: In Unit
Features
- Eat-in Kitchen, Quartz Counters
- Flooring: Vinyl
- Has basement: No
- Number of fireplaces: 1
- Fireplace features: Gas
- Common walls with other units/homes: End Unit
Interior area
- Total structure area: 1,270
- Total interior livable area: 1,270 sqft
- Finished area above ground: 1,270
Property
Parking
- Total spaces: 2
- Parking features: Garage
- Garage spaces: 1
- Details: Reserved Spaces: 1
Features
- Levels: Two
- Stories: 2
- Exterior features: Balcony
Details
- Parcel number: R0177709
- Special conditions: Standard
Construction
Type & style
- Home type: Condo
- Property subtype: Condominium
- Attached to another structure: Yes
Materials
- Frame, Other
- Roof: Composition
Condition
- Year built: 2008
Utilities & green energy
- Sewer: Public Sewer
Community & HOA
Community
- Subdivision: Jasper Street Condominiums
HOA
- Has HOA: Yes
- Services included: Insurance, Maintenance Grounds, Maintenance Structure, Recycling, Sewer, Snow Removal, Trash, Water
- HOA fee: $300 monthly
- HOA name: Jasper Street Condominiums
- HOA phone: 720-974-4117
Location
- Region: Brighton
Financial & listing details
- Price per square foot: $244/sqft
- Annual tax amount: $3,115
- Date on market: 2/12/2026
- Listing terms: Cash,Conventional,FHA,VA Loan
- Exclusions: Sellers Personal Property, Both Shelves Over The Toilets, Fixture Above The Stairway (Coat Rack)
- Ownership: Individual
Price history
| Date | Event | Price |
|---|---|---|
| 5/20/2026 | Sold | $310,000$244/sqft |
Source:  REcolorado as distributed by MLS GRID #3658264 Report a problem REcolorado as distributed by MLS GRID #3658264 Report a problem | ||
| 4/14/2026 | Pending sale | $310,000$244/sqft |
Source: REcolorado as distributed by MLS GRID #3658264 Report a problem | ||
| 4/10/2026 | Price change | $310,000-3.1%$244/sqft |
Source: REcolorado as distributed by MLS GRID #3658264 Report a problem | ||
| 3/31/2026 | Price change | $319,900-1.5%$252/sqft |
Source: REcolorado as distributed by MLS GRID #3658264 Report a problem | ||
| 3/19/2026 | Price change | $324,900-1.5%$256/sqft |
Source: REcolorado as distributed by MLS GRID #3658264 Report a problem | ||
| 2/20/2026 | Price change | $329,900-5.7%$260/sqft |
Source: REcolorado as distributed by MLS GRID #3658264 Report a problem | ||
| 2/12/2026 | Listed for sale | $349,900$276/sqft |
Source: REcolorado as distributed by MLS GRID #3658264 Report a problem | ||
Public tax history
Tax history is unavailable.
Neighborhood: 80603
Nearby homes
- $358,0002 bd3 ba1.9k sqft15800 E 121st Ave #3-J, Brighton, CO 80603Sold

- $425,0004 bd3 ba2.5k sqft15800 E 121st Ave #3-I, Brighton, CO 80603Sold
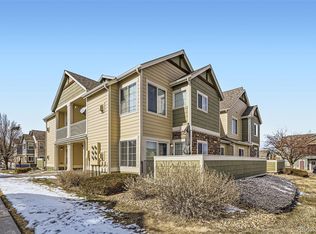
- $322,3003 bd2 ba1.3k sqft15800 E. 121st Ave. #H1, Commerce City, CO 80603Off Market
- $370,0002 bd3 ba1.7k sqft15800 E 121st Ave #4-G, Brighton, CO 80603Sold
- $329,9992 bd3 ba1.9k sqft15800 E 121st Ave UNIT D6, Brighton, CO 80603For Sale
- $379,0003 bd2 ba1.9k sqft15800 E 121st Ave #3-H, Brighton, CO 80603Sold
- $375,0003 bd2 ba2.3k sqft15800 E 121st Ave UNIT D2, Brighton, CO 80603For Sale
- $308,8002 bd3 ba1.3k sqft15800 E 121st Ave #15-4, Brighton, CO 80603Off Market
Nearby schools
GreatSchools rating
- 7/10Henderson Elementary SchoolGrades: PK-5Distance: 2.3 mi
- 3/10Prairie View Middle SchoolGrades: 6-8Distance: 1.7 mi
- 3/10Prairie View High SchoolGrades: 9-12Distance: 2 mi
Schools provided by the listing agent
- Elementary: Henderson
- Middle: Otho Stuart
- High: Prairie View
- District: School District 27-J
Source: REcolorado as distributed by MLS GRID. This data may not be complete. We recommend contacting the local school district to confirm school assignments for this home.
Get a cash offer in 3 minutes
Find out how much your home could sell for in as little as 3 minutes with a no-obligation cash offer.
Estimated market value
$307,500
Get a cash offer in 3 minutes
Find out how much your home could sell for in as little as 3 minutes with a no-obligation cash offer.
Estimated market value
$307,500
- Colorado
- Adams County
- Commerce City
- 80603
- 15800 E 121st Avenue Bldg I Unit 6
Nearby cities
Nearby zip codes
Other Commerce City Topics
