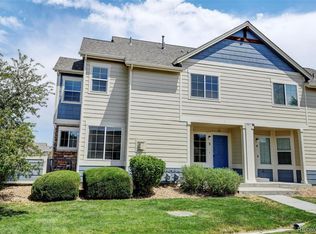
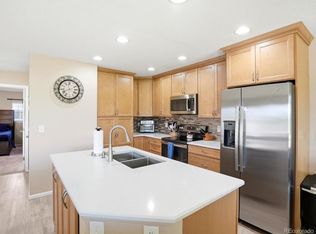
RARE 3 bedroom condo + loft + basement + garage!! Inviting two-story condo in the desirable Jasper Street Condo community! Enjoy relaxing or BBQing on the private front patio before stepping inside to an open-concept living and dining area that flows seamlessly into the kitchen. The kitchen features granite tile countertops, stainless steel appliances, and hardwood floors, creating a functional and stylish space for everyday living. A rare main-floor primary bedroom offers convenience and privacy with dual closets and direct access to the main-floor bathroom. Upstairs, you'll find a versatile loft that is perfect for a home office, playroom, or TV area, along with two spacious bedrooms that share a full hall bathroom and a large linen closet. The unfinished basement provides endless possibilities for a home gym, recreation room, craft space, or additional storage. Ample permit parking is available throughout the community, and this home also includes an oversized garage with extra space for storage in addition to parking a vehicle, a feature that sets it apart from many other garages in the community. Conveniently located with easy access to I-76 and Highway 85, Denver International Airport is just a short drive away, and downtown Denver is approximately 25 minutes from home. Enjoy nearby shopping, restaurants, parks, trails, and everyday conveniences while living in a comfortable and well-designed home.
For sale
Price cut: $5K (7/29)
$375,000
15800 E 121st Avenue #D2, Brighton, CO 80603
3beds
2,328sqft
:
Get pre-qualified$2,684/mo
Townhouse
Built in 2006
-- sqft lot
$-- Zestimate®
$161/sqft
$300/mo HOA
What's special
- 37 days |
- 308 |
- 20 |
Zillow last checked:
Listing updated:
Listed by:
Amy Ryan 720-466-3808 Team@amyryangroup.com,
Amy Ryan Group,
Heather Teague 303-601-3241,
Amy Ryan Group
Source: REcolorado as distributed by MLS GRID,MLS#: 5896756
Facts & features
Interior
Bedrooms & bathrooms
- Bedrooms: 3
- Bathrooms: 2
- Full bathrooms: 2
- Main level bathrooms: 1
- Main level bedrooms: 1
Bedroom
- Features: Primary Suite
- Level: Main
Bedroom
- Level: Upper
- Area: 156 Square Feet
- Dimensions: 12 x 13
Bedroom
- Level: Upper
- Area: 120 Square Feet
- Dimensions: 12 x 10
Bathroom
- Features: Primary Suite
- Level: Main
Bathroom
- Level: Upper
Dining room
- Level: Main
- Area: 132 Square Feet
- Dimensions: 11 x 12
Kitchen
- Level: Main
- Area: 100 Square Feet
- Dimensions: 10 x 10
Laundry
- Level: Basement
Living room
- Level: Main
- Area: 144 Square Feet
- Dimensions: 12 x 12
Loft
- Level: Upper
- Area: 150 Square Feet
- Dimensions: 10 x 15
Heating
- Forced Air
Cooling
- Central Air
Appliances
- Included: Dishwasher, Disposal, Dryer, Gas Water Heater, Microwave, Oven, Refrigerator, Washer
- Laundry: In Unit
Features
- Built-in Features, Open Floorplan, Pantry, Primary Suite, Walk-In Closet(s)
- Flooring: Carpet, Tile, Wood
- Windows: Double Pane Windows
- Basement: Unfinished
- Number of fireplaces: 1
- Fireplace features: Gas, Living Room
- Common walls with other units/homes: 2+ Common Walls
Interior area
- Total structure area: 2,328
- Total interior livable area: 2,328 sqft
- Finished area above ground: 1,524
- Finished area below ground: 0
Video & virtual tour
Property
Parking
- Total spaces: 2
- Parking features: Oversized
- Garage spaces: 1
- Details: Reserved Spaces: 1
Features
- Levels: Two
- Stories: 2
- Entry location: Ground
- Patio & porch: Patio
Details
- Parcel number: R0172098
- Special conditions: Standard
Construction
Type & style
- Home type: Townhouse
- Property subtype: Townhouse
- Attached to another structure: Yes
Materials
- Frame, Stone, Wood Siding
- Roof: Composition
Condition
- Year built: 2006
Utilities & green energy
- Sewer: Public Sewer
- Water: Public
- Utilities for property: Electricity Connected, Natural Gas Connected
Community & HOA
Community
- Subdivision: Jasper Street Condominiums
HOA
- Has HOA: Yes
- Services included: Exterior Maintenance w/out Roof, Snow Removal, Trash, Water
- HOA fee: $300 monthly
- HOA name: Jasper Street Condos
- HOA phone: 303-420-4433
Location
- Region: Brighton
Financial & listing details
- Price per square foot: $161/sqft
- Tax assessed value: $376,000
- Annual tax amount: $3,552
- Date on market: 7/3/2026
- Listing terms: Cash,Conventional,FHA,VA Loan
- Exclusions: Seller's Personal Property.
- Ownership: Individual
- Electric utility on property: Yes
Estimated market value
Not available
Estimated sales range
Not available
Not available
Price history
| Date | Event | Price |
|---|---|---|
| 7/29/2026 | Price change | $375,000-1.3%$161/sqft |
Source:  REcolorado as distributed by MLS GRID #5896756 Report a problem REcolorado as distributed by MLS GRID #5896756 Report a problem | ||
| 7/3/2026 | Listed for sale | $380,000+5.6%$163/sqft |
Source: REcolorado as distributed by MLS GRID #5896756 Report a problem | ||
| 9/2/2025 | Listing removed | $2,350$1/sqft |
Source: Zillow Rentals Report a problem | ||
| 8/25/2025 | Price change | $2,350-4.1%$1/sqft |
Source: Zillow Rentals Report a problem | ||
| 8/18/2025 | Price change | $2,450-2%$1/sqft |
Source: Zillow Rentals Report a problem | ||
| 8/8/2025 | Listed for rent | $2,500+2%$1/sqft |
Source: Zillow Rentals Report a problem | ||
| 8/4/2023 | Listing removed | -- |
Source: Zillow Rentals Report a problem | ||
| 7/25/2023 | Listed for rent | $2,450$1/sqft |
Source: Zillow Rentals Report a problem | ||
| 8/4/2021 | Sold | $359,900$155/sqft |
Source: Public Record Report a problem | ||
Public tax history
| Year | Property taxes | Tax assessment |
|---|---|---|
| 2025 | $3,146 -0.3% | $23,500 -9.3% |
| 2024 | $3,154 -0.3% | $25,910 |
| 2023 | $3,163 +51.1% | $25,910 +26.6% |
| 2022 | $2,093 | $20,460 -2.8% |
| 2021 | -- | $21,040 +2.9% |
| 2020 | $2,052 | $20,440 -0.2% |
| 2019 | $2,052 +9.2% | $20,480 +11.3% |
| 2018 | $1,879 | $18,400 |
| 2017 | $1,879 | $18,400 +39.2% |
| 2016 | -- | $13,220 |
| 2015 | $2,349 | $13,220 +48.7% |
| 2014 | -- | $8,890 |
| 2013 | -- | $8,890 -28.4% |
| 2012 | -- | $12,410 |
| 2011 | -- | $12,410 +0.5% |
| 2010 | -- | $12,350 |
| 2009 | -- | $12,350 -16.6% |
| 2008 | -- | $14,810 |
| 2007 | -- | $14,810 |
Find assessor info on the county website
Monthly payment
Est. payment
Payment breakdown
Explore the cost of this home by adjusting the details. Changes won't be saved.Climate risks
Neighborhood: 80603
Nearby schools
GreatSchools rating
- 4/10Henderson Elementary SchoolGrades: PK-5Distance: 2.3 mi
- 4/10Prairie View Middle SchoolGrades: 6-8Distance: 1.6 mi
- 5/10Prairie View High SchoolGrades: 9-12Distance: 2 mi
Schools provided by the listing agent
- Elementary: Henderson
- Middle: Otho Stuart
- High: Prairie View
- District: School District 27-J
Source: REcolorado as distributed by MLS GRID. This data may not be complete. We recommend contacting the local school district to confirm school assignments for this home.
- $334,9992 bd3 ba1.9k sqft15800 E 121st Ave UNIT D6, Brighton, CO 80603For Sale

- $379,0003 bd2 ba1.9k sqft15800 E 121st Ave #3-H, Brighton, CO 80603Sold
- $299,9003 bd2 ba1.3k sqft15800 E. 121st Ave. #H1, Commerce City, CO 80603Off Market
- $370,0002 bd3 ba1.7k sqft15800 E 121st Ave #4-G, Brighton, CO 80603Sold
- $349,7002 bd3 ba1.9k sqft15800 E 121st Ave, #G6, Commerce City, CO 80603Off Market
- $369,9992 bd3 ba1.9k sqft15800 E 121st Ave UNIT G3, Brighton, CO 80603Sold
- $358,0002 bd3 ba1.9k sqft15800 E 121st Ave #3-J, Brighton, CO 80603Sold
- $360,0004 bd3 ba1.8k sqft15800 E 121st Ave #5-H, Brighton, CO 80603Sold
A local agent can set up tours, give advice and negotiate with sellers.
Similar homes
- $399,9003 bd3 ba1.4k sqft10438 Truckee Street #25E, Commerce City, CO 80022For Sale
 MLS ID #3820155, Amy Ryan, Amy Ryan Group. REcolorado as distributed by MLS GRID
 - $387,9003 bd3 ba1.6k sqft18060 E 104th Place #C, Commerce City, CO 80022For Sale
 MLS ID #9118575, Julie Palumbo Greco, Realty One Group Premier. REcolorado as distributed by MLS GRID
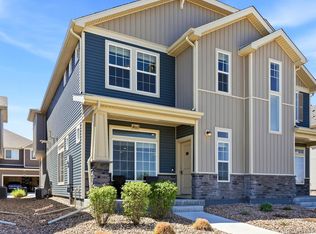
 - $375,0003 bd3 ba1.6k sqft18023 E 103rd Avenue, Commerce City, CO 80022New Construction
 MLS ID #1688199, Chelsea Steen, Your Castle Real Estate Inc. REcolorado as distributed by MLS GRID
 - $315,0002 bd3 ba1.1k sqft2900 Purcell Street #N6, Brighton, CO 80601For Sale
 MLS ID #4837906, Amy Ryan, Amy Ryan Group. REcolorado as distributed by MLS GRID
 - $310,0002 bd3 ba1.2k sqftFronterra Village, Commerce City, CO 80022For SaleMLS ID #4680303, James Atzenbeck II, Resident Realty South Metro. REcolorado as distributed by MLS GRID
- $385,0003 bd2 ba1.3k sqft1180 Vaughn Street, Aurora, CO 80011For SaleMLS ID #3697064, Evelyn Nambiar Schwimmer, Evernest Realty Advisors. REcolorado as distributed by MLS GRID
- $494,9003 bd3 ba2.5k sqft12713 E 105th Place, Commerce City, CO 80022For SaleMLS ID #4037999, Amy Ryan, Amy Ryan Group. REcolorado as distributed by MLS GRID
- $475,0004 bd4 ba2.4k sqft863 E 98th Avenue #1505, Denver, CO 80229For SaleMLS ID #1713249, Savie Glardon, Resident Realty South Metro. REcolorado as distributed by MLS GRID
- $435,0002 bd3 ba1.9k sqft9859 Julian Way #B, Westminster, CO 80031For SaleMLS ID #9046116, Alex Tooke, Real Broker, LLC DBA Real. REcolorado as distributed by MLS GRID
- $560,0004 bd4 ba2.8k sqft12625 Jersey Circle, Brighton, CO 80602For SaleMLS ID #8163380, Fabiola Rebollar, eXp Realty, LLC. REcolorado as distributed by MLS GRID
- $412,0002 bd2 ba1.2k sqft1859 Spaulding Cir #21-1859, Superior, CO 80027For Sale
 MLS ID #1063571, Duane Caraballo, RE/MAX Alliance-Boulder. IRES as distributed by MLS GRID
 - $425,0003 bd4 ba2.1k sqft2115 Ranch Dr, Denver, CO 80234For SaleMLS ID #1061188, Chrissy Barker, RE/MAX Alliance-FTC South. IRES as distributed by MLS GRID
- $399,0002 bd3 ba1.7k sqft13900 Lake Song Lane #D5, Broomfield, CO 80023For SaleMLS ID #1565558, Erika Freeman-Daniels, Orchard Brokerage LLC. REcolorado as distributed by MLS GRID
- $329,9003 bd3 ba1.2k sqft5850 Ceylon Street #B, Denver, CO 80249For SaleMLS ID #3225881, Adam Haman, Your Castle Real Estate Inc. REcolorado as distributed by MLS GRID
- $545,0003 bd3 ba3.2k sqft10261 E Telluride Court, Commerce City, CO 80022For SaleMLS ID #1994387, Amy Ryan, Amy Ryan Group. REcolorado as distributed by MLS GRID
- $435,0003 bd3 ba2.2k sqft2297 E 128th Avenue, Thornton, CO 80241For SaleMLS ID #9142322, Das Reddy Thumma, HomeSmart Realty. REcolorado as distributed by MLS GRID
- $449,9003 bd2 ba1.3k sqft9449 Inca Court, Denver, CO 80260For SaleMLS ID #9934018, Jessica Reyes, Your Castle Realty LLC. REcolorado as distributed by MLS GRID
- $360,0004 bd3 ba1.8k sqft10176 Quivas Street, Thornton, CO 80260For SaleMLS ID #4430105, Chelsea Steen, Your Castle Real Estate Inc. REcolorado as distributed by MLS GRID
- $530,0004 bd4 ba3.1k sqft17560 E 104th Place, Commerce City, CO 80022For SaleMLS ID #6674342, Sumandeep Kaur, eXp Realty, LLC. REcolorado as distributed by MLS GRID
- $369,0003 bd3 ba1.9k sqftWindsong Condos, Denver, CO 80231For SaleMLS ID #7212690, Heather Brecl, Compass - Denver. REcolorado as distributed by MLS GRID
