Skip main navigation
Sold for $412,000
  • $412,000

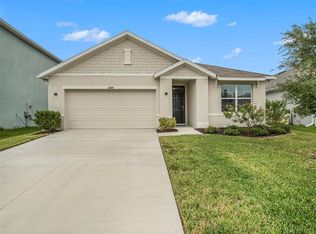
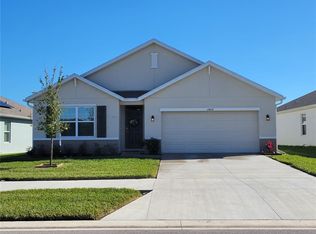
    15800 MAUVEWOOD AVENUE, ODESSA, FL 33556

    4beds
    1,485sqft
    Single Family Residence
    Built in 2021
    6,100 Square Feet Lot
    $383,900 Zestimate®
    $277/sqft
    $2,614 Estimated rent

    Home value

    $383,900

    $365,000 - $403,000

    $2,614/mo

    Zestimate® history
    Loading
    Loading...

    Owner options

    List your home for rent

    $2,614/mo

    Rent Zestimate®

    Find your next renter with Zillow Rental Manager. Plus, with online applications, you can quickly screen prospective tenants – for free.

    Learn more

    $2,614/mo

    Rent Zestimate®

    Refinance and save

    $2,881/mo

    Est. payment

    Refinancing to a lower rate could help reduce your monthly payments and save thousands over the life of the loan.

    See today's rates

    $2,881/mo

    Est. payment

    Explore your selling options

    Work with a Zillow partner agent

    Leverage their expertise and Zillow's premium Showcase listings to get your home seen by more buyers.

    Get started

    List with your own agent

    Get your home in front of millions of buyers by listing it on Zillow.

    Learn how to do it

    Sell it yourself

    Take full control of how buyers see your home on Zillow by listing For Sale by Owner (FSBO).

    List your home

    What's special

    Basketball courtsFully updated kitchenGuest bedroomsGuest bathroomAbundant natural lightStone countersResort - style living
    Indulge in luxury and comfort with this exceptional 4-bedroom, 2-bathroom residence, boasting a 2-car garage, nestled in the highly sought after Preserve community. Meticulously maintained, this home offers a contemporary open-concept layout that seamlessly blends style, sophistication, and functionality. Upon entry, be greeted by beautiful ceramic flooring, neutral paint scheme, new luxury vinyl flooring and abundant natural light, creating an inviting ambiance throughout. The split floor plan ensures privacy, with the guest bedrooms, guest bathroom, and laundry room situated towards the front, while the serene primary suite resides at the rear. The primary bedroom features a spacious walk-in closet and a well-appointed en suite bathroom with a walk-in shower, providing a tranquil retreat within the home. The fully updated kitchen boasts stone counters, solid wood cabinets, stainless-steel appliances and a spacious breakfast bar making it the perfect space for both everyday living and entertaining. Step outside to discover a well-manicured lawn and NEW VINYL FENCE, offering privacy and serenity for outdoor enjoyment. The Preserve community amenities include a zero-entry pool, lap pool, clubhouse, gym, dog park, playgrounds, basketball courts, and sports fields, providing residents with resort-style living at its finest. Location! Location! Location! Just minutes away from the Veterans Expressway, "A" Rated schools, Citrus Park Mall, Starkey Wilderness Preserve and Park, TPC Golf Course, private access to the 42 miles of Suncoast Trail, and a wealth of shopping and award-winning restaurants. The Preserve offers the perfect balance of convenience and tranquility. Call today for your exclusive viewing.

    Zillow last checked:

    Listing updated:

    Listed by:

    Tison Velez 813-356-8565,

    REALTY ON THE BAY LLC 813-356-8565

    Bought with:

    Maria Castellano, 3530602

    ROBERT SLACK LLC

    Source: Stellar MLS,MLS#: T3521962MLS LogoOriginating MLS: Tampa

    Facts & features

    Interior

    Bedrooms & bathrooms
    • Bedrooms: 4
    • Bathrooms: 2
    • Full bathrooms: 2
    Primary bedroom
    • Features: Walk-In Closet(s)
    • Level: First
    • Dimensions: 13x13
    Great room
    • Level: First
    • Dimensions: 25x12
    Kitchen
    • Level: First
    • Dimensions: 12x8
    Heating
    • Heat Pump
    Cooling
    • Central Air
    Appliances
    • Included: Dishwasher, Disposal, Dryer, Electric Water Heater, Microwave, Range, Refrigerator, Washer
    • Laundry: Inside
    Features
    • Eating Space In Kitchen, Living Room/Dining Room Combo, Open Floorplan, Solid Surface Counters, Walk-In Closet(s)
    • Flooring: Ceramic Tile, Laminate
    • Doors: Sliding Doors
    • Has fireplace: No
    Interior area
    • Total structure area: 1,900
    • Total interior livable area: 1,485 sqft

    Property

    Parking
    • Total spaces: 2
    • Parking features: Garage - Attached
    • Attached garage spaces: 2
    Features
    • Levels: One
    • Stories: 1
    • Exterior features: Sidewalk, Sprinkler Metered
    • Fencing: Vinyl
    Lot
    • Size: 6,100 Square Feet
    Details
    • Parcel number: 172625013003100016.0
    • Zoning: MPUD
    • Special conditions: None

    Construction

    Type & style
    • Home type: SingleFamily
    • Property subtype: Single Family Residence
    Materials
    • Block
    • Foundation: Slab
    • Roof: Shingle
    Condition
    • New construction: No
    • Year built: 2021

    Utilities & green energy

    • Sewer: Public Sewer
    • Water: Public
    • Utilities for property: Electricity Connected, Sewer Connected, Sprinkler Recycled, Water Connected

    Community & HOA

    Community
    • Features: Clubhouse, Dog Park, Playground, Pool, Sidewalks
    • Pet fee: $0 monthly
    • Subdivision: SOUTH BRANCH PRESERVE PH 2B &
    HOA
    • Has HOA: Yes
    • Services included: Pool Maintenance, Recreational Facilities, Trash
    • HOA fee: $60 monthly
    • HOA name: Vesta Property Services, Inc.
    • HOA phone: 727-258-0092
    Location
    • Region: Odessa

    Financial & listing details

    • Price per square foot: $277/sqft
    • Tax assessed value: $331,783
    • Annual tax amount: $6,434
    • Date on market: 4/26/2024
    • Cumulative days on market: 11 days
    • Listing terms: Assumable,Cash,Conventional,FHA,VA Loan
    • Ownership: Fee Simple
    • Total actual rent: 0
    • Electric utility on property: Yes
    • Road surface type: Paved

    Price history

    DateEventPrice
    6/4/2024Sold$412,000-3.2%$277/sqft
    Source: Stellar MLS #T3521962 Report a problem
    5/7/2024Pending sale$425,500$287/sqft
    Source: Stellar MLS #T3521962 Report a problem
    4/26/2024Listed for sale$425,500+37.7%$287/sqft
    Source: Stellar MLS #T3521962 Report a problem
    3/30/2021Sold$308,990$208/sqft
    Source: Public Record Report a problem

    Public tax history

    YearProperty taxesTax assessment
    2025$8,508 +26.3%$331,783 +18.1%
    2024$6,734 +4.7%$280,900
    2023$6,434 +8.8%$280,900 +6.3%
    2022$5,916 +96.5%$264,210 +484.5%
    2021$3,010 +7.3%$45,200
    2020$2,806 $45,200
    Find assessor info on the county website

    Neighborhood: 33556

    Nearby schools

    GreatSchools rating
    Get a cash offer in 3 minutes
    Find out how much your home could sell for in as little as 3 minutes with a no-obligation cash offer.
    Estimated market value
    $383,900
    Get a cash offer in 3 minutes
    Find out how much your home could sell for in as little as 3 minutes with a no-obligation cash offer.
    Estimated market value
    $383,900