Skip main navigation
Sold
  • $406,000

    15800 NW Sparks Ln, Portland, OR 97229

    2beds
    1,411sqft
    Residential, Townhouse
    Built in 2022
    2,613 Square Feet Lot
    $409,900 Zestimate®
    $288/sqft
    $2,385 Estimated rent

    Home value

    $409,900

    $389,000 - $434,000

    $2,385/mo

    Zestimate® history
    Loading
    Loading...

    Owner options

    List your home for rent

    $2,385/mo

    Rent Zestimate®

    Find your next renter with Zillow Rental Manager. Plus, with online applications, you can quickly screen prospective tenants – for free.

    Learn more

    $2,385/mo

    Rent Zestimate®

    Refinance and save

    $2,743/mo

    Est. payment

    Refinancing to a lower rate could help reduce your monthly payments and save thousands over the life of the loan.

    See today's rates

    $2,743/mo

    Est. payment

    Explore your selling options

    Work with a Zillow partner agent

    Leverage their expertise and Zillow's premium Showcase listings to get your home seen by more buyers.

    Get started

    List with your own agent

    Get your home in front of millions of buyers by listing it on Zillow.

    Learn how to do it

    Sell it yourself

    Take full control of how buyers see your home on Zillow by listing For Sale by Owner (FSBO).

    List your home

    What's special

    Private covered deckGas heatingCentral air conditioningOn suite bathCorner unitLots of cabinetsSpacious secluded master bedroom
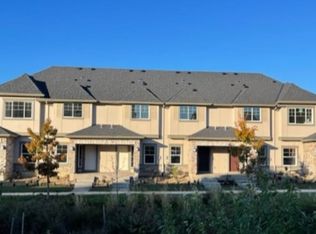
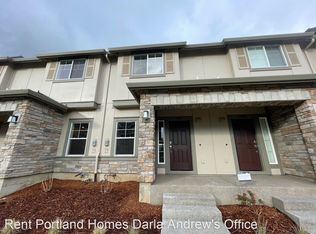
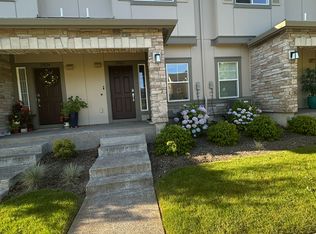
    Original owner, corner unit, beautifully maintained and conveniently located in the heart of north Bethany neighborhood – this three-level townhouse offers perfect blend of comfort and convenience of modern living. Enjoy exceptional light and privacy with three sides open to the surroundings. The main level is the heart of the home, featuring a bright, flowing layout that connects the living room, dining area, and kitchen to a private covered deck – perfect for indoor-outdoor entertaining. The kitchen has lots of cabinets and offers a big island with granite countertop. The lower level has exterior entrance door with covered porch area and includes a 2-car tandem garage and driveway. The main floor also provides a half bath. Upstairs, there is spacious secluded master bedroom with on suite bath, plus a second bedroom, and full bathroom. There is also a loft area in the upstairs that can be used as office space or TV room. The home has gas heating and central air conditioning. Stainless appliances, gas range, refrigerator, washer and dryer are included. With a community park right next door, and HOA-covered yard care and commons, it offers a truly effortless and modern lifestyle. Desirable schools – Sato Elementary, Stoller Middle, and Westview High school! Nearby Bethany village, easy commute to Intel, Nike, Portland and Kaiser hospital.

    Zillow last checked:

    Listing updated:

    Listed by:

    Mohammad Khayer 503-209-8733,

    Oregon First

    Bought with:

    OR and WA Non Rmls, NA

    Non Rmls Broker

    Source: RMLS (OR),MLS#: 282910960MLS Logo

    Facts & features

    Interior

    Bedrooms & bathrooms
    • Bedrooms: 2
    • Bathrooms: 3
    • Full bathrooms: 2
    • Partial bathrooms: 1
    • Main level bathrooms: 1
    Rooms
    • Room types: Bedroom 2, Dining Room, Family Room, Kitchen, Living Room, Primary Bedroom
    Primary bedroom
    • Features: Bathroom, Closet, Walkin Shower, Wallto Wall Carpet
    • Level: Upper
    Bedroom 2
    • Features: Closet, Wallto Wall Carpet
    • Level: Upper
    Dining room
    • Features: Balcony
    • Level: Main
    Kitchen
    • Features: Dishwasher, Disposal, Island, Free Standing Range, Free Standing Refrigerator
    • Level: Main
    Living room
    • Features: Fireplace
    • Level: Main
    Heating
    • Forced Air, Fireplace(s)
    Cooling
    • Central Air
    Appliances
    • Included: Dishwasher, Disposal, Free-Standing Range, Free-Standing Refrigerator, Gas Appliances, Washer/Dryer, Gas Water Heater
    • Laundry: Laundry Room
    Features
    • Closet, Balcony, Kitchen Island, Bathroom, Walkin Shower
    • Flooring: Wall to Wall Carpet
    • Windows: Double Pane Windows, Vinyl Frames
    • Basement: Finished,Partial
    • Number of fireplaces: 1
    • Fireplace features: Electric
    Interior area
    • Total structure area: 1,411
    • Total interior livable area: 1,411 sqft

    Property

    Parking
    • Total spaces: 2
    • Parking features: Driveway, Garage Door Opener, Attached, Tandem
    • Attached garage spaces: 2
    • Has uncovered spaces: Yes
    Features
    • Stories: 3
    • Patio & porch: Covered Deck, Porch
    • Exterior features: Yard, Balcony
    Lot
    • Size: 2,613 Square Feet
    • Features: Commons, Corner Lot, Sprinkler, SqFt 0K to 2999
    Details
    • Parcel number: R2213364

    Construction

    Type & style
    • Home type: Townhouse
    • Property subtype: Residential, Townhouse
    • Attached to another structure: Yes
    Materials
    • Cement Siding, Stone
    • Foundation: Concrete Perimeter
    • Roof: Composition
    Condition
    • Resale
    • New construction: No
    • Year built: 2022

    Utilities & green energy

    • Gas: Gas
    • Sewer: Public Sewer
    • Water: Public

    Community & HOA

    Community
    • Subdivision: North Bethany Crest
    HOA
    • Has HOA: Yes
    • Amenities included: Commons, Exterior Maintenance, Management
    • HOA fee: $255 monthly
    Location
    • Region: Portland

    Financial & listing details

    • Price per square foot: $288/sqft
    • Tax assessed value: $476,510
    • Annual tax amount: $4,257
    • Date on market: 9/23/2025
    • Cumulative days on market: 108 days
    • Listing terms: Cash,Conventional,FHA
    • Road surface type: Paved

    Price history

    DateEventPrice
    2/5/2026Listing removed$2,350$2/sqft
    Source: Zillow Rentals Report a problem
    1/30/2026Sold$406,000-1.5%$288/sqft
    Source: RMLS (OR) #282910960 Report a problem
    1/23/2026Listed for rent$2,350$2/sqft
    Source: Zillow Rentals Report a problem
    1/9/2026Pending sale$412,000$292/sqft
    Source: RMLS (OR) #282910960 Report a problem
    12/16/2025Price change$412,000-4.1%$292/sqft
    Source: RMLS (OR) #282910960 Report a problem
    11/6/2025Price change$429,500-2.3%$304/sqft
    Source: RMLS (OR) #282910960 Report a problem
    10/15/2025Price change$439,500-3.3%$311/sqft
    Source: RMLS (OR) #282910960 Report a problem
    10/2/2025Price change$454,500-4.2%$322/sqft
    Source: RMLS (OR) #282910960 Report a problem
    9/23/2025Listed for sale$474,500$336/sqft
    Source: RMLS (OR) #282910960 Report a problem

    Public tax history

    YearProperty taxesTax assessment
    2025$4,436 +4.2%$210,550 +3%
    2024$4,258 +6.1%$204,420 +3%
    2023$4,015 +162.7%$198,470 +184.5%
    2022$1,528 +3.9%$69,760
    2021$1,470 +3.8%--
    2020$1,416 $65,760
    Find assessor info on the county website

    Neighborhood: 97229

    Nearby schools

    GreatSchools rating
    Schools provided by the listing agent
    • Elementary: Sato
    • Middle: Stoller
    • High: Westview

    Source: RMLS (OR). This data may not be complete. We recommend contacting the local school district to confirm school assignments for this home.

    Get a cash offer in 3 minutes
    Find out how much your home could sell for in as little as 3 minutes with a no-obligation cash offer.
    Estimated market value
    $409,900
    Get a cash offer in 3 minutes
    Find out how much your home could sell for in as little as 3 minutes with a no-obligation cash offer.
    Estimated market value
    $409,900