One of the most outstanding homes in Shaker Heights, designed by Meade and Hamilton, this Jacobethan manor sits on over 2 acres of property! This home is an architectural treasure featuring intricate plaster moldings, richly paneled walls, and exquisite leaded glass windows throughout! An impressive foyer features two entries from both the front facade (facing South Woodland) as well as the rear of the home! One will immediately notice the incredible architecture including the sweeping staircase which features scalloped stair treads and the grand entrances into the formal living and dining rooms! The living room features a wood floor with a herringbone pattern, handsome fireplace, and walls of windows overlooking the front and rear yards! Off of the living room is a glass walled sunroom which is bathed in light from floor to ceiling leaded glass! The handsomely paneled library has another fireplace and built-in bookshelves, and the formal dining room is perfect for elegant affairs! The recently designed gourmet kitchen is a chefs dream featuring custom cabinetry, a Lacanche stove, separate butler's pantry, and a lovely morning room. The expansive second floor has 4 main bedroom suites including the most luxurious owner's suite! This fabulous space includes a sitting room with fireplace, dressing room, and spectacular marble bathroom! There are 3 rear bedrooms, a second floor laundry room, and a fully finished third floor ballroom! In addition, the finished lower level is yet another amazing entertainment area with a huge family room with fireplace, temperature-controlled wine cellar, powder room, and ample storage! The grounds of this home are simply breathtaking featuring multiple stone terraces, glorious gardens, an iron gazebo, and multi-zone sprinkler system. This incredible home has been updated to perfection featuring central-air, leak detection, whole house mesh wi-fi with fiberoptic internet, partially heated driveway, and more! Simply outstanding!
Closed
$1,675,000
15800 S Woodland Rd, Shaker Heights, OH 44120
5beds
7,334sqft
Single Family Residence
Built in 1924
2.14 Acres Lot
$1,865,800 Zestimate®
$228/sqft
$-- Estimated rent
Home value
$1,865,800
$1.62M - $2.15M
Not available
Zestimate® history
Owner options
List your home for rent
Find your next renter with Zillow Rental Manager. Plus, with online applications, you can quickly screen prospective tenants – for free.
Refinance and save
$9,761/mo
Est. payment
Refinancing to a lower rate could help reduce your monthly payments and save thousands over the life of the loan.
$9,761/mo
Est. payment
Explore your selling options
Work with a Zillow partner agent
Leverage their expertise and Zillow's premium Showcase listings to get your home seen by more buyers.
Get startedList with your own agent
Get your home in front of millions of buyers by listing it on Zillow.
Learn how to do itSell it yourself
Take full control of how buyers see your home on Zillow by listing For Sale by Owner (FSBO).
List your homeWhat's special
Finished third floor ballroomHandsomely paneled libraryDressing roomStone terracesCustom cabinetryTemperature-controlled wine cellarGlorious gardens
Zillow last checked:
Listing updated:
Listed by:
Adam S Kaufman adamkaufman@howardhanna.com216-831-7370,
Howard Hanna
Bought with:
Allie Carr, 2014001370
Berkshire Hathaway HomeServices Professional Realty
Source: MLS Now,MLS#: 5060453Originating MLS: Akron Cleveland Association of REALTORS
Facts & features
Interior
Bedrooms & bathrooms
- Bedrooms: 5
- Bathrooms: 6
- Full bathrooms: 3
- 1/2 bathrooms: 3
- Main level bathrooms: 1
Primary bedroom
- Description: Flooring: Wood
- Level: Second
- Dimensions: 19 x 13
Bedroom
- Description: Flooring: Wood
- Level: Second
- Dimensions: 14 x 13
Bedroom
- Description: Flooring: Wood
- Level: Second
- Dimensions: 15 x 13
Bedroom
- Description: Flooring: Wood
- Level: Second
- Dimensions: 10 x 9
Bedroom
- Description: Flooring: Wood
- Level: Second
- Dimensions: 10 x 9
Bedroom
- Description: Flooring: Wood
- Level: Second
- Dimensions: 11 x 9
Bedroom
- Description: Flooring: Wood
- Level: Second
- Dimensions: 14 x 13
Bonus room
- Description: Flooring: Wood
- Level: Third
- Dimensions: 20 x 12
Bonus room
- Description: Flooring: Wood
- Level: Third
- Dimensions: 40 x 10
Bonus room
- Description: Flooring: Wood
- Level: Third
- Dimensions: 20 x 12
Den
- Description: Flooring: Wood
- Features: Fireplace
- Level: Second
- Dimensions: 18 x 14
Dining room
- Description: Flooring: Wood
- Level: First
- Dimensions: 18 x 15
Entry foyer
- Description: Flooring: Wood
- Level: First
- Dimensions: 24 x 11
Kitchen
- Description: Flooring: Wood
- Level: First
- Dimensions: 24 x 14
Library
- Description: Flooring: Wood
- Features: Fireplace
- Level: First
- Dimensions: 14 x 12
Living room
- Description: Flooring: Wood
- Features: Fireplace
- Level: First
- Dimensions: 26 x 23
Recreation
- Description: Flooring: Tile
- Features: Fireplace
- Level: Lower
- Dimensions: 26 x 23
Sitting room
- Description: Flooring: Wood
- Level: First
- Dimensions: 12 x 9
Sunroom
- Description: Flooring: Tile
- Level: First
- Dimensions: 20 x 13
Heating
- Hot Water, Radiator(s), Steam
Cooling
- Central Air
Appliances
- Included: Dryer, Dishwasher, Disposal, Range, Refrigerator, Washer
- Laundry: Upper Level
Features
- Jetted Tub
- Basement: Full,Partially Finished
- Number of fireplaces: 4
Interior area
- Total structure area: 7,334
- Total interior livable area: 7,334 sqft
- Finished area above ground: 5,123
- Finished area below ground: 2,211
Property
Parking
- Parking features: Attached, Garage
- Attached garage spaces: 3
Features
- Levels: Two
- Stories: 2
- Patio & porch: Patio
Lot
- Size: 2.14 Acres
Details
- Parcel number: 73222001
- Special conditions: Standard
Construction
Type & style
- Home type: SingleFamily
- Architectural style: Tudor
- Property subtype: Single Family Residence
Materials
- Brick
- Roof: Slate
Condition
- Year built: 1924
Details
- Warranty included: Yes
Utilities & green energy
- Sewer: Public Sewer
- Water: Public
Community & HOA
Community
- Security: Security System, Smoke Detector(s)
- Subdivision: Warrensville
HOA
- Has HOA: No
Location
- Region: Shaker Heights
Financial & listing details
- Price per square foot: $228/sqft
- Tax assessed value: $1,598,900
- Annual tax amount: $45,910
- Date on market: 8/12/2024
- Cumulative days on market: 114 days
- Listing agreement: Exclusive Right To Sell
- Listing terms: Cash,Conventional
Price history
| Date | Event | Price |
|---|---|---|
| 12/11/2024 | Sold | $1,675,000-10.7%$228/sqft |
Source: Public Record Report a problem | ||
| 12/4/2024 | Pending sale | $1,875,000$256/sqft |
Source: MLS Now #5060453 Report a problem | ||
| 11/4/2024 | Contingent | $1,875,000$256/sqft |
Source: MLS Now #5060453 Report a problem | ||
| 8/12/2024 | Listed for sale | $1,875,000+59.6%$256/sqft |
Source: MLS Now #5060453 Report a problem | ||
| 8/9/2011 | Sold | $1,175,000-6%$160/sqft |
Source: MLS Now #3225008 Report a problem | ||
| 5/5/2011 | Listed for sale | $1,250,000+51.5%$170/sqft |
Source: Howard Hanna - Pepper Pike - Gold #3225008 Report a problem | ||
| 7/15/2004 | Sold | $825,000$112/sqft |
Source: Public Record Report a problem | ||
Public tax history
| Year | Property taxes | Tax assessment |
|---|---|---|
| 2025 | $56,094 +13.7% | $559,620 |
| 2024 | $49,316 +9.7% | $559,620 +39.3% |
| 2023 | $44,956 +3.5% | $401,730 |
| 2022 | $43,437 +0.3% | $401,730 |
| 2021 | $43,289 -4.3% | $401,730 +2% |
| 2020 | $45,250 -0.6% | $393,860 |
| 2019 | $45,514 -0.2% | $393,860 |
| 2018 | $45,594 -2.7% | $393,860 +2.2% |
| 2017 | $46,871 +4.2% | $385,500 |
| 2016 | $44,969 | $385,500 |
| 2015 | $44,969 -6.7% | $385,500 -3.4% |
| 2014 | $48,201 +7.3% | $398,930 |
| 2013 | $44,933 +1.8% | $398,930 |
| 2012 | $44,119 +84.1% | $398,930 +77.8% |
| 2011 | $23,960 +0.5% | $224,350 |
| 2010 | $23,830 +9.3% | $224,350 |
| 2009 | $21,808 -2.2% | $224,350 -7% |
| 2008 | $22,292 +2.1% | $241,230 |
| 2007 | $21,837 +0.1% | $241,230 |
| 2006 | $21,811 +14.5% | $241,230 +11.9% |
| 2005 | $19,051 +3% | $215,530 +0.8% |
| 2004 | $18,501 +5.8% | $213,850 |
| 2003 | $17,486 +9.6% | $213,850 +8.9% |
| 2002 | $15,958 -55% | $196,320 |
| 2001 | $35,455 | $196,320 |
| 2000 | $35,455 | $196,320 |
Find assessor info on the county website
Neighborhood: Onaway
Nearby homes
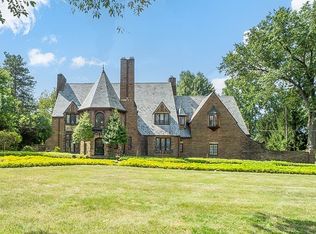
- $875,0005 bd7 ba6.5k sqft15900 S Woodland Rd, Shaker Heights, OH 44120Sold
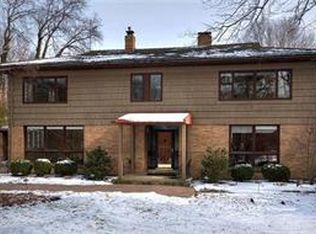
- $784,1005 bd5 ba3.9k sqft2957 S Park Blvd, Shaker Heights, OH 44120Off Market
- $694,0004 bd4 ba4.4k sqft15755 S Woodland Rd, Shaker Heights, OH 44120Off Market
- $985,4005 bd3 ba4.1k sqft15601 Parkland Dr, Shaker Heights, OH 44120Off Market
- $864,4005 bd4 ba4.2k sqft2943 S Park Blvd, Shaker Heights, OH 44120Off Market
- $1,026,2005 bd4 ba3.6k sqft16000 S Woodland Rd, Shaker Heights, OH 44120Off Market
- $858,9005 bd4 ba4.4k sqft2932 Drummond Rd, Shaker Heights, OH 44120Off Market
- $697,5005 bd3 ba3.7k sqft15801 Parkland Dr, Shaker heights, OH 44120Off Market
Nearby schools
GreatSchools rating
- 7/10Onaway Elementary SchoolGrades: PK-5Distance: 0.1 mi
- 7/10Shaker Heights Middle SchoolGrades: 6-8Distance: 2 mi
- 7/10Shaker Heights High SchoolGrades: 9-12Distance: 0.3 mi
Schools provided by the listing agent
- District: Shaker Heights CSD - 1827
Source: MLS Now. This data may not be complete. We recommend contacting the local school district to confirm school assignments for this home.
Get a cash offer in 3 minutes
Find out how much your home could sell for in as little as 3 minutes with a no-obligation cash offer.
Estimated market value
$1,865,800
Get a cash offer in 3 minutes
Find out how much your home could sell for in as little as 3 minutes with a no-obligation cash offer.
Estimated market value
$1,865,800
- Ohio
- Cuyahoga County
- Shaker Heights
- 44120
- Onaway
- 15800 S Woodland Rd
