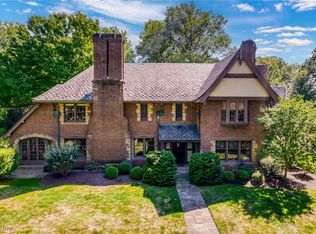
Welcome to 15900 S. Woodland Road in Shaker Heights! Rare opportunity to own this classic 1920's Tudor home owned by one family for the past 36 years. Lovingly cared for inside and out. Step into the awe inspiring grand foyer with chandelier, adorned arched entry and spiral staircase. Immediately take in the high ceilings, wood floors and bright spacious rooms crafted with crown molding. Step down to living room with gas fireplace that walks out to an enclosed sunroom that then walks out to a magnificent patio and meticulously landscaped yard. Walk gradually down to the shallow creek with natures plantings and an occasional visit by a Blue Heron. Back inside sit quietly in the warm paneled library/office with gas fireplace for added ambiance. The Formal Dining room is stately with chair rail, both it and breakfast room, with bay window, overlook the lush, deep back yard. The modest all white kitchen has a prep area with cabinets and counters appointed with marble backsplash, butcher block and stainless steel counters, pantry and all appliances. On the second floor are 5-6 grand size bedrooms with hardwood flooring, walk in closets and en-suites. Two of these bedroom suites are in the west wing of the house with private entrance from kitchen. Perfect for guest or in-laws. The third floor is the length of the house and awaits your finishing touches. Now, the lower level is expansive with a large recently refinished, water proofed, family/game/media room with gas fireplace that is surrounded by glass block windows that let in a lot of natural light. Next to that is a bar lounge with bar seating and lighted bottle shelving perfect space for entertaining. There’s also a half bath, large utility room with 3 newer central air units (less than 2 years old), water heater (less than 1 year old), separate laundry, workshop and tons of storage space. The bright 3 car garage has a 2 piece bathroom, storage, water/drain and electric, recently tuned up slate roof and more.
Closed
$875,000
15900 S Woodland Rd, Shaker Heights, OH 44120
5beds
6,515sqft
Single Family Residence
Built in 1925
0.83 Acres Lot
$1,481,600 Zestimate®
$134/sqft
$4,871 Estimated rent
Home value
$1,481,600
$1.23M - $1.81M
$4,871/mo
Zestimate® history
Owner options
List your home for rent
$4,871/mo
Rent Zestimate®
Find your next renter with Zillow Rental Manager. Plus, with online applications, you can quickly screen prospective tenants – for free.
$4,871/mo
Rent Zestimate®
Refinance and save
$6,557/mo
Est. payment
Refinancing to a lower rate could help reduce your monthly payments and save thousands over the life of the loan.
$6,557/mo
Est. payment
Explore your selling options
Work with a Zillow partner agent
Leverage their expertise and Zillow's premium Showcase listings to get your home seen by more buyers.
Get startedList with your own agent
Get your home in front of millions of buyers by listing it on Zillow.
Learn how to do itSell it yourself
Take full control of how buyers see your home on Zillow by listing For Sale by Owner (FSBO).
List your homeWhat's special
Gas fireplaceShallow creekMagnificent patioBright spacious roomsAll white kitchenCrown moldingBar lounge
Zillow last checked:
Listing updated:
Listed by:
Sherry M Callahan 216-554-8008 sherrycallahan@howardhanna.com,
Howard Hanna
Bought with:
Chris Jurcisin, 410676
Howard Hanna
Paulina Onchak, 2014000736
Howard Hanna
Source: MLS Now,MLS#: 5147461Originating MLS: Akron Cleveland Association of REALTORS
Facts & features
Interior
Bedrooms & bathrooms
- Bedrooms: 5
- Bathrooms: 7
- Full bathrooms: 4
- 1/2 bathrooms: 3
- Main level bathrooms: 2
Bedroom
- Description: Flooring: Carpet
- Level: Second
- Dimensions: 13 x 12
Bedroom
- Description: Flooring: Wood
- Level: Second
- Dimensions: 17 x 16
Bedroom
- Description: Flooring: Wood
- Level: Second
- Dimensions: 15 x 14
Bedroom
- Description: Flooring: Wood
- Level: Second
- Dimensions: 15 x 11
Bedroom
- Description: Flooring: Wood
- Level: Second
- Dimensions: 17 x 11
Bedroom
- Description: Flooring: Wood
- Level: Second
- Dimensions: 15 x 13
Bonus room
- Description: Flooring: Wood
- Level: Second
Bonus room
- Description: bar area,Flooring: Concrete
- Features: Bar
- Level: Lower
- Dimensions: 13 x 12
Dining room
- Description: Flooring: Wood
- Level: First
- Dimensions: 16 x 14
Entry foyer
- Description: Flooring: Wood
- Features: Chandelier, High Ceilings
- Level: First
- Dimensions: 16 x 10
Kitchen
- Description: Flooring: Parquet
- Level: First
- Dimensions: 14 x 11
Laundry
- Description: Flooring: Concrete
- Level: Lower
- Dimensions: 21 x 12
Library
- Description: Flooring: Wood
- Features: Fireplace
- Level: First
- Dimensions: 14 x 14
Living room
- Description: Flooring: Wood
- Features: High Ceilings
- Level: First
- Dimensions: 25 x 16
Other
- Description: Flooring: Wood
- Level: Third
- Dimensions: 20 x 14
Other
- Description: Flooring: Wood
- Level: Third
- Dimensions: 26 x 14
Pantry
- Description: Flooring: Wood
- Level: First
- Length: 8
Recreation
- Description: Flooring: Carpet
- Features: Fireplace
- Level: Lower
- Dimensions: 28 x 15
Sunroom
- Description: Flooring: Concrete
- Level: First
- Dimensions: 13 x 11
Utility room
- Description: Flooring: Concrete
- Level: Lower
- Dimensions: 9 x 7
Heating
- Forced Air
Cooling
- Central Air
Appliances
- Included: Dryer, Dishwasher, Freezer, Disposal, Microwave, Range, Refrigerator, Washer
- Laundry: Laundry Chute, In Basement, Lower Level, Laundry Room, Laundry Tub, Sink
Features
- Cedar Closet(s), Chandelier, Crown Molding, Eat-in Kitchen, High Ceilings, In-Law Floorplan, Pantry, Storage, Soaking Tub, Bar, Natural Woodwork, Walk-In Closet(s)
- Basement: Full,Finished,Concrete,Storage Space,Sump Pump
- Number of fireplaces: 3
- Fireplace features: Basement, Gas, Library, Living Room
Interior area
- Total structure area: 6,515
- Total interior livable area: 6,515 sqft
- Finished area above ground: 4,596
- Finished area below ground: 1,919
Property
Parking
- Parking features: Additional Parking, Asphalt, Attached, Circular Driveway, Drain, Driveway, Electricity, Garage, Garage Door Opener, Private, Garage Faces Side, Secured, Water Available
- Attached garage spaces: 3
Features
- Levels: Three Or More
- Stories: 3
- Patio & porch: Rear Porch, Enclosed, Glass Enclosed, Patio, Porch, Balcony
- Exterior features: Balcony, Garden, Lighting, Private Yard
- Fencing: None
- Has view: Yes
- View description: City, Creek/Stream
- Has water view: Yes
- Water view: Creek/Stream
- Waterfront features: River Front
- Frontage type: River
Lot
- Size: 0.83 Acres
- Dimensions: 150 x 241
- Features: Back Yard, Garden, Landscaped, Native Plants, Few Trees
Details
- Parcel number: 73222002
- Special conditions: Standard
Construction
Type & style
- Home type: SingleFamily
- Architectural style: Tudor
- Property subtype: Single Family Residence
Materials
- Brick
- Foundation: Block
- Roof: Slate
Condition
- Year built: 1925
Utilities & green energy
- Sewer: Public Sewer
- Water: Public
Community & HOA
Community
- Features: Lake, Medical Service, Playground, Street Lights, Sidewalks
- Security: Security System, Carbon Monoxide Detector(s), Smoke Detector(s)
- Subdivision: Warrensville
HOA
- Has HOA: No
Location
- Region: Shaker Heights
Financial & listing details
- Price per square foot: $134/sqft
- Tax assessed value: $939,100
- Annual tax amount: $28,453
- Date on market: 8/18/2025
- Cumulative days on market: 14 days
- Listing agreement: Exclusive Right To Sell
- Listing terms: Cash,Conventional,FHA,VA Loan
Price history
| Date | Event | Price |
|---|---|---|
| 10/8/2025 | Sold | $875,000$134/sqft |
Source: MLS Now #5147461 Report a problem | ||
| 9/1/2025 | Pending sale | $875,000$134/sqft |
Source: MLS Now #5147461 Report a problem | ||
| 8/18/2025 | Listed for sale | $875,000$134/sqft |
Source: MLS Now #5147461 Report a problem | ||
Public tax history
| Year | Property taxes | Tax assessment |
|---|---|---|
| 2025 | $31,863 +13.7% | $328,690 |
| 2024 | $28,035 +11.2% | $328,690 +39.8% |
| 2023 | $25,210 +3.3% | $235,170 |
| 2022 | $24,401 +0.3% | $235,170 |
| 2021 | $24,316 -4.3% | $235,170 +2% |
| 2020 | $25,397 -4.7% | $230,550 +0% |
| 2019 | $26,642 +4.6% | $230,540 0% |
| 2018 | $25,482 +2.8% | $230,550 +7.8% |
| 2017 | $24,785 +4.3% | $213,890 |
| 2016 | $23,760 | $213,890 |
| 2015 | $23,760 +2.3% | $213,890 +6% |
| 2014 | $23,227 +7.3% | $201,780 |
| 2013 | $21,646 +1.9% | $201,780 |
| 2012 | $21,250 +2.3% | $201,780 -2.1% |
| 2011 | $20,774 +0.6% | $206,160 |
| 2010 | $20,659 +9.2% | $206,160 |
| 2009 | $18,911 -1.8% | $206,160 -7% |
| 2008 | $19,260 +2.1% | $221,660 |
| 2007 | $18,861 -3.8% | $221,660 |
| 2006 | $19,599 +2.7% | $221,660 |
| 2005 | $19,081 +2.3% | $221,660 |
| 2004 | $18,660 +3.4% | $221,660 |
| 2003 | $18,051 +15.2% | $221,660 +14.5% |
| 2002 | $15,676 -55.2% | $193,590 |
| 2001 | $34,962 | $193,590 |
| 2000 | $34,962 | $193,590 |
Find assessor info on the county website
Neighborhood: Onaway
Nearby homes
- $1,026,2005 bd4 ba3.6k sqft16000 S Woodland Rd, Shaker Heights, OH 44120Off Market
- $1,675,0005 bd6 ba7.3k sqft15800 S Woodland Rd, Shaker Heights, OH 44120Sold
- $985,4005 bd3 ba4.1k sqft15601 Parkland Dr, Shaker Heights, OH 44120Off Market
- $701,2005 bd3 ba3.7k sqft15801 Parkland Dr, Shaker heights, OH 44120Off Market
- $40,000-- bd-- ba-- sqft15801 Parkland Dr, Shaker heights, OH 44120Off Market
- $694,0004 bd4 ba4.4k sqft15755 S Woodland Rd, Shaker Heights, OH 44120Off Market
- $921,7005 bd5 ba5.8k sqft2951 Drummond Rd, Shaker Heights, OH 44120Off Market
- $786,5005 bd5 ba3.9k sqft2957 S Park Blvd, Shaker Heights, OH 44120Off Market
Nearby schools
GreatSchools rating
- 7/10Onaway Elementary SchoolGrades: PK-5Distance: 0.2 mi
- 7/10Shaker Heights Middle SchoolGrades: 6-8Distance: 1.9 mi
- 7/10Shaker Heights High SchoolGrades: 9-12Distance: 0.3 mi
Schools provided by the listing agent
- District: Shaker Heights CSD - 1827
Source: MLS Now. This data may not be complete. We recommend contacting the local school district to confirm school assignments for this home.
Get a cash offer in 3 minutes
Find out how much your home could sell for in as little as 3 minutes with a no-obligation cash offer.
Estimated market value
$1,481,600
Get a cash offer in 3 minutes
Find out how much your home could sell for in as little as 3 minutes with a no-obligation cash offer.
Estimated market value
$1,481,600
- Ohio
- Cuyahoga County
- Shaker Heights
- 44120
- Onaway
- 15900 S Woodland Rd
