Discover 15801 Thistlebridge Drive, sited on a prime lot in the sought-after Preserve at Smalls Nursery. This opulent stone front colonial provides 8,721 total square feet, with four finished levels of light-filled living space, providing 6 bedrooms, 5 full bathrooms, and a powder room.
The private .71-acre lot includes a wooded conservation area and offers a substantial flagstone patio bordered by a low stone wall with sitting ledge—perfect for relaxing or entertaining.
This meticulously maintained home boasts over $300,000 in upgrades by the current/original owners: NEW ROOF (2019), 3-ZONE HVAC UNITS REPLACED (2019, 2014), NEW HOT WATER HEATER (2025), NEW 6-BURNER RANGE (2025), KITCHEN UPDATE, PRIMARY BATH RENOVATION, NEW GUTTERS/DOWNSPOUTS/GUTTER GUARDS (2020), ALL BATHROOMS UPDATED, SMART HOME TECHNOLOGY, GARAGE WIRED FOR EV CHARGER, PROFESSIONALLY LANDSCAPED, FRONT AND BACK EXTERIOR LED LIGHTING, FLAGSTONE PATIO AND WALKWAY ADDED, INVISIBLE FENCE INSTALLED.
Design details and luxurious finishes set the tone over the expansive living space, including, extensive millwork, high ceilings, 4-fireplaces, skylights on 2 levels, a 4-foot bump out in the family room, a back staircase, extensive built-ins, oversized windows with custom window treatments, hardwood floors, recessed lighting, bedrooms with attached baths and walk-in closets, tailored closet organization systems, a fully finished 4th level, and a walk-up basement with a wet bar.
A circular drive, flagstone walkway, and grand 2-story foyer welcome you into the home. As you enter, your eye is drawn through the foyer into the stunning great room, where soaring ceilings and architectural details create an immediate sense of scale and elegance. The great room sits at the heart of the home, showcased by a cozy wood-burning fireplace set in a stone accent wall flanked by floor-to-ceiling windows on both sides, and walk-out to the patio and backyard.
The gourmet kitchen boasts a breakfast area with table space framed by windows and skylights. A chef's dream, it showcases a peninsula with breakfast bar, a large center island with a 6-burner gas range, a built-in work station, quartzite counters, stainless steel appliances, a wine rack, refreshed cabinetry, built-in refrigerator, and a pantry with built-in shelving. Formal dining and living rooms, a powder room, office, mudroom/laundry room, and access to the attached 3-car garage complete the main level.
The upper level offers four bedrooms and three full bathrooms. The spacious 1,000+ sq ft owner's suite features a sitting room, a 3-sided fireplace, vaulted ceiling, and two walk-in closets with extensive built-in drawers and shelving. Unwind in the spa-like bathroom, finished in travertine tile and offering a standalone soaking tub, glass door shower with dual shower heads, separate vanities, a linen closet, and private water closet.
Ascend to the second upper level providing a lounge area with skylights, 5th bedroom, and full bathroom.
The expansive recreation level with a full wet bar offers abundant flex space with room for both a family room and a game room. With a 6th bedroom/bonus room and full bathroom, the space is perfect as an in-law or guest suite. Additionally, the lower level includes a fireplace, television surround sound, walk-up to the backyard, and two huge storage rooms.
Desirable location, with easy access to dining, shopping, entertainment, and major commuter routes. Convenient to numerous parks, recreational facilities, and golf courses—perfect for outdoor enthusiasts. Top-rated MOCO schools enhance the appeal. This exceptional property offers a rare opportunity to own a luxurious home in a truly coveted neighborhood.
Sold for $1,565,000
Street View
Zillow last checked:
Listing updated:
Source: Long & Foster Broker Feed,MLS#: MDMC2177294
Price history
| Date | Event | Price |
|---|---|---|
| 6/5/2025 | Sold | $1,565,000+4.3%$179/sqft |
Source: Public Record Report a problem | ||
| 5/3/2025 | Pending sale | $1,500,000$172/sqft |
Source:  Bright MLS #MDMC2177294 Report a problem Bright MLS #MDMC2177294 Report a problem | ||
| 5/1/2025 | Listed for sale | $1,500,000+66.3%$172/sqft |
Source: Bright MLS #MDMC2177294 Report a problem | ||
| 1/15/2002 | Sold | $902,210$103/sqft |
Source: Public Record Report a problem | ||
Nearby homes
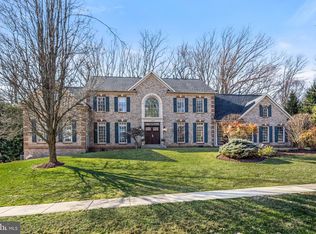
- $1,572,700-- bd5 ba5.5k sqft15735 Thistlebridge Dr, Rockville, MD 20853Off Market
- $1,410,0005 bd5 ba7.4k sqft15803 Thistlebridge Dr, Rockville, MD 20853Sold
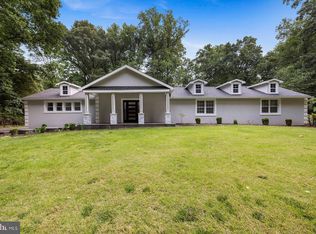
- $875,0004 bd4 ba3.2k sqft4300 Oaktree Rd, Rockville, MD 20853Sold
- $1,100,300-- bd3 ba4.2k sqft4001 Thistlebridge Way, Rockville, MD 20853Off Market
Get a cash offer in 3 minutes
Find out how much your home could sell for in as little as 3 minutes with a no-obligation cash offer.
Estimated market value
$1,553,700
