Huntley Schools!!! Elegant Custom Home On A Beautifully Landscaped Full Acre Lot. Nestled On A Stunning, Professionally Landscaped Acre, This Custom-Built Home Seamlessly Blends Elegance, Comfort, And Functionality. From The Moment You Arrive, The Inviting Front Porch Sets The Tone For The Warmth And Thoughtful Design Found Throughout. Inside, The Spacious Family Room Serves As The Heart Of The Home, Featuring A Wood-Burning Masonry Fireplace That Adds Both Charm And Coziness. This Space Flows Effortlessly Into The Gourmet Kitchen, A True Chef's Dream. Boasting Quartz Countertops, Newer Stainless Steel Appliances, A Wolf Stove, A Sub-Zero Fridge, Ample Cabinetry, And A Large Butcher Block Island, This Kitchen Is Perfect For Both Everyday Meals And Entertaining. A Generous Eating Area Overlooks The Expansive Backyard And Offers Direct Access To The Ironwood And Cedar Deck With A Gazebo, Ideal For Relaxing And Enjoying The Serene Surroundings. A Separate Dining Room And Living Room Provide Additional Space For Entertaining. Upstairs, The Primary Suite Offers A Luxurious Private Retreat, Featuring A Walk-In Closet And An Ensuite Bath With A Double Sink Vanity, Separate Makeup Area, Soaking Tub, And Separate Shower. The Upper Level Also Includes Three Additional Spacious Bedrooms, A Versatile Loft Area, And A Large Laundry Room With Attic Access, Offering Abundant Storage And The Potential For Future Finishing. The Fully Finished Basement Provides Even More Living Space And The Potential For An In-Law Suite. A Second Wood-Burning Masonry Fireplace Adds Warmth To The Lower-Level Family Room, Which Has Been The Setting For Gatherings Of Over Fifty Guests. A Spacious Bedroom And A Full Bathroom With A Steam Shower Make This An Ideal Retreat For Guests Or Extended Family. The Basement Also Includes A Roughed-In Kitchen Hookup, Ready For Customization, And A Separate Entrance To The Garage, Ensuring Privacy And Convenience. Set On A Full Acre, This Home Offers Endless Possibilities For Outdoor Activities, Gardening, Or Simply Enjoying Nature. The Oversized Three-Car Garage Is Designed To Be Extra Wide And Deep, Providing Ample Storage And Workspace. Located On A Quiet, Tree-Lined Street In A Welcoming Neighborhood, This Home Provides The Tranquility Of Country Living While Being Just Minutes From Parks, Shopping, Dining, And Top-Rated Schools. Recent Updates Include A New Roof In 2020, Furnace In 2023, Water Heater In 2022, Sump Pump In 2022, And Washer And Dryer In 2019. This Home Combines Exceptional Craftsmanship, Modern Amenities, And An Unbeatable Location. Schedule Your Private Showing Today!
Closed
$668,000
15802 Lerita Dr, Huntley, IL 60142
5beds
3,170sqft
Single Family Residence
Built in 1998
1.18 Acres Lot
$691,100 Zestimate®
$211/sqft
$3,893 Estimated rent
Home value
$691,100
$650,000 - $739,000
$3,893/mo
Zestimate® history
Owner options
List your home for rent
$3,893/mo
Rent Zestimate®
Find your next renter with Zillow Rental Manager. Plus, with online applications, you can quickly screen prospective tenants – for free.
$3,893/mo
Rent Zestimate®
Refinance and save
$4,993/mo
Est. payment
Refinancing to a lower rate could help reduce your monthly payments and save thousands over the life of the loan.
$4,993/mo
Est. payment
Explore your selling options
Work with a Zillow partner agent
Leverage their expertise and Zillow's premium Showcase listings to get your home seen by more buyers.
Get startedList with your own agent
Get your home in front of millions of buyers by listing it on Zillow.
Learn how to do itSell it yourself
Take full control of how buyers see your home on Zillow by listing For Sale by Owner (FSBO).
List your homeWhat's special
Wood-burning masonry fireplaceSecond wood-burning masonry fireplaceVersatile loft areaFully finished basementSpacious bedroomSpacious bedroomsLarge butcher block island
Zillow last checked:
Listing updated:
Listed by:
Jim Silva, ABR,BPOR,CRS,e-PRO,GRI,PSA,SFR 847-658-6556,
Five Star Realty, Inc
Bought with:
Tatiyana Piper
Berkshire Hathaway HomeServices Starck Real Estate
Source: MRED as distributed by MLS GRID,MLS#: 12282307
Facts & features
Interior
Bedrooms & bathrooms
- Bedrooms: 5
- Bathrooms: 4
- Full bathrooms: 3
- 1/2 bathrooms: 1
Rooms
- Room types: Bedroom 5, Eating Area, Mud Room, Foyer, Loft
Primary bedroom
- Features: Flooring (Carpet), Bathroom (Full)
- Level: Second
- Area: 208 Square Feet
- Dimensions: 13X16
Bedroom 2
- Features: Flooring (Carpet)
- Level: Second
- Area: 132 Square Feet
- Dimensions: 11X12
Bedroom 3
- Features: Flooring (Carpet)
- Level: Second
- Area: 143 Square Feet
- Dimensions: 11X13
Bedroom 4
- Features: Flooring (Carpet)
- Level: Second
- Area: 120 Square Feet
- Dimensions: 10X12
Bedroom 5
- Features: Flooring (Carpet)
- Level: Basement
- Area: 180 Square Feet
- Dimensions: 15X12
Dining room
- Features: Flooring (Hardwood)
- Level: Main
- Area: 144 Square Feet
- Dimensions: 12X12
Eating area
- Features: Flooring (Hardwood)
- Level: Main
- Area: 168 Square Feet
- Dimensions: 12X14
Family room
- Features: Flooring (Hardwood)
- Level: Main
- Area: 378 Square Feet
- Dimensions: 18X21
Foyer
- Features: Flooring (Hardwood)
- Level: Main
- Area: 120 Square Feet
- Dimensions: 10X12
Kitchen
- Features: Kitchen (Eating Area-Table Space, Island, Pantry-Closet), Flooring (Hardwood)
- Level: Main
- Area: 140 Square Feet
- Dimensions: 10X14
Laundry
- Features: Flooring (Other)
- Level: Second
- Area: 66 Square Feet
- Dimensions: 6X11
Living room
- Features: Flooring (Hardwood)
- Level: Main
- Area: 143 Square Feet
- Dimensions: 11X13
Loft
- Features: Flooring (Hardwood)
- Level: Second
- Area: 81 Square Feet
- Dimensions: 9X9
Mud room
- Level: Main
- Area: 24 Square Feet
- Dimensions: 4X6
Heating
- Forced Air
Cooling
- Central Air
Appliances
- Included: High End Refrigerator, Disposal, Stainless Steel Appliance(s)
- Laundry: Upper Level, In Unit, Sink
Features
- Cathedral Ceiling(s), Built-in Features, Walk-In Closet(s), Separate Dining Room
- Flooring: Hardwood, Carpet
- Windows: Screens
- Basement: Finished,Full
- Attic: Unfinished
- Number of fireplaces: 2
- Fireplace features: Wood Burning, Masonry, Family Room, Basement
Interior area
- Total structure area: 4,470
- Total interior livable area: 3,170 sqft
- Finished area below ground: 1,000
Property
Parking
- Total spaces: 3.5
- Parking features: Asphalt, Garage Door Opener, Garage Owned, Attached, Garage
- Attached garage spaces: 3.5
- Has uncovered spaces: Yes
Accessibility
- Accessibility features: No Disability Access
Features
- Stories: 2
- Patio & porch: Deck
- Exterior features: Fire Pit
Lot
- Size: 1.18 Acres
- Features: Landscaped, Mature Trees, Pie Shaped Lot
Details
- Additional structures: Gazebo, Shed(s), Storage
- Parcel number: 1726152004
- Special conditions: None
- Other equipment: Central Vacuum, Ceiling Fan(s), Sump Pump
Construction
Type & style
- Home type: SingleFamily
- Architectural style: Traditional
- Property subtype: Single Family Residence
Materials
- Cedar
- Foundation: Concrete Perimeter
- Roof: Asphalt
Condition
- New construction: No
- Year built: 1998
Details
- Builder model: 2 STORY CUSTOM HOME
Utilities & green energy
- Sewer: Septic Tank
- Water: Well
Community & HOA
Community
- Features: Park, Lake, Water Rights
- Security: Security System, Closed Circuit Camera(s)
- Subdivision: Parkside Crossing
HOA
- Has HOA: Yes
- Services included: None
- HOA fee: $100 annually
Location
- Region: Huntley
Financial & listing details
- Price per square foot: $211/sqft
- Tax assessed value: $517,449
- Annual tax amount: $9,081
- Date on market: 3/7/2025
- Listing terms: Conventional
- Ownership: Fee Simple w/ HO Assn.
- Has irrigation water rights: Yes
Price history
| Date | Event | Price |
|---|---|---|
| 4/30/2025 | Sold | $668,000-1%$211/sqft |
Source:  MRED as distributed by MLS GRID #12282307 Report a problem MRED as distributed by MLS GRID #12282307 Report a problem | ||
| 3/7/2025 | Listed for sale | $674,900-0.6%$213/sqft |
Source: MRED as distributed by MLS GRID #12282307 Report a problem | ||
| 11/17/2024 | Listing removed | $679,000$214/sqft |
Source: BHHS broker feed #12187023 Report a problem | ||
| 10/12/2024 | Price change | $679,000-1.6%$214/sqft |
Source: MRED as distributed by MLS GRID #12187023 Report a problem | ||
| 9/23/2024 | Price change | $689,900-1.4%$218/sqft |
Source: MRED as distributed by MLS GRID #12091052 Report a problem | ||
| 9/5/2024 | Listed for sale | $699,990+1196.3%$221/sqft |
Source: MRED as distributed by MLS GRID #12091052 Report a problem | ||
| 3/17/1998 | Sold | $54,000$17/sqft |
Source: Public Record Report a problem | ||
Public tax history
| Year | Property taxes | Tax assessment |
|---|---|---|
| 2025 | $9,782 +5.6% | $172,483 +9.7% |
| 2024 | $9,263 +2% | $157,221 +10.6% |
| 2023 | $9,082 -8.2% | $142,178 +3.8% |
| 2022 | $9,891 +3.3% | $136,917 +6.1% |
| 2021 | $9,572 +3.1% | $129,106 +2.7% |
| 2020 | $9,286 | $125,773 +4.5% |
| 2019 | -- | $120,334 +9.2% |
| 2018 | $8,352 -0.4% | $110,245 +3.6% |
| 2017 | $8,381 -1.4% | $106,404 +4% |
| 2016 | $8,501 | $102,351 +8.3% |
| 2013 | $8,501 | $94,466 +3.3% |
| 2011 | -- | $91,427 -5.4% |
| 2010 | -- | $96,657 -34% |
| 2009 | -- | $146,503 -1.8% |
| 2008 | -- | $149,189 +6.9% |
| 2006 | -- | $139,586 +9.1% |
| 2005 | $8,101 -0.2% | $127,990 +4.9% |
| 2004 | $8,114 +15.9% | $122,034 +9.6% |
| 2003 | $7,003 +1.6% | $111,376 +5.3% |
| 2002 | $6,891 +2.6% | $105,800 +5.6% |
| 2001 | $6,716 +7.3% | $100,188 +2.2% |
| 2000 | $6,259 | $97,984 |
Find assessor info on the county website
Neighborhood: 60142
Nearby homes
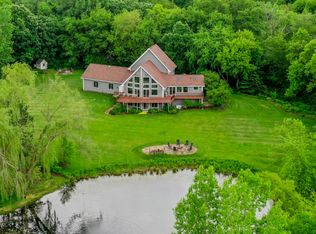
- $649,0004 bd3 ba2.2k sqft15806 Lerita Dr, Huntley, IL 60142Sold
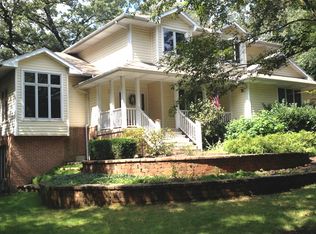
- $567,6003 bd3 ba2.6k sqft15801 Lerita Dr, Huntley, IL 60142Off Market

- $627,8004 bd4 ba2.8k sqft10301 Fair Ln, Huntley, IL 60142Off Market
- $380,0003 bd2 ba1.8k sqft15805 Lerita Dr, Huntley, IL 60142Sold

- $561,6005 bd4 ba2.8k sqft10317 Fair Ln, Huntley, IL 60142Off Market
- $581,3004 bd3 ba2k sqft10215 Fair Ln, Huntley, IL 60142Off Market
- $503,3003 bd3 ba2k sqft15810 Lerita Dr, Huntley, IL 60142Off Market
- $624,9003 bd4 ba2.6k sqft10304 Fair Ln, Huntley, IL 60142Off Market
Nearby schools
GreatSchools rating
- 9/10Leggee Elementary SchoolGrades: K-5Distance: 2.2 mi
- 7/10Marlowe Middle SchoolGrades: 6-8Distance: 5.2 mi
- 8/10Huntley High SchoolGrades: 9-12Distance: 2.5 mi
Schools provided by the listing agent
- Elementary: Leggee Elementary School
- Middle: Marlowe Middle School
- High: Huntley High School
- District: 158
Source: MRED as distributed by MLS GRID. This data may not be complete. We recommend contacting the local school district to confirm school assignments for this home.
Get a cash offer in 3 minutes
Find out how much your home could sell for in as little as 3 minutes with a no-obligation cash offer.
Estimated market value
$691,100
Get a cash offer in 3 minutes
Find out how much your home could sell for in as little as 3 minutes with a no-obligation cash offer.
Estimated market value
$691,100
- Illinois
- McHenry County
- Huntley
- 60142
- 15802 Lerita Dr
Nearby cities
Nearby zip codes
Other Huntley Topics
