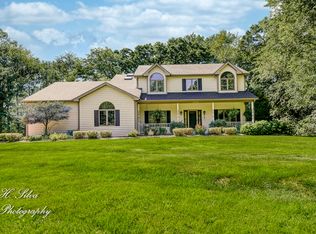
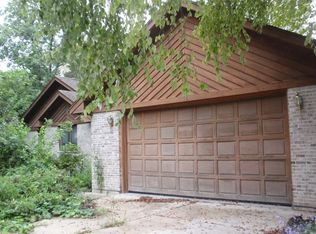
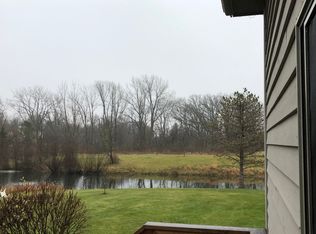
** MULTIPLE OFFERS RECEIVED. HIGHEST AND BEST DUE TUESDAY, JUNE 25 AT 1PM ** Escape to your own slice of paradise on nearly 2.5 acres of seclusion, where nature's beauty unfolds in every direction. This stunning home boasts 4 bedrooms and 3 remodeled, full bathrooms providing ample space for both intimate gatherings and grand entertaining. The kitchen was fully remodeled in 2022, adorned with fine finishes; soft close 42" cabinets, quartz counters, custom backsplash, walk-in pantry and top-of-the-line appliances, featuring a double convection oven with air fryer. The kitchen is open to the dining area and living room which all overlook the stunning, lavish backyard and pond. Two bedrooms, full bathroom and laundry room complete the main level. Upstairs is the master bedroom suite which has a private bathroom with double sinks, huge shower, separate tub and walk in closet. Don't miss the stairs that lead to another space perfect for a studio or reading nook. The walk-out basement shares remarkable water views and boasts a family room, 4th bedroom, full bathroom and storage. The custom-built media room is truly exceptional, offering unparalleled acoustics that create an immersive sound experience like no other. It's an oasis for entertainment enthusiasts seeking a retreat within the comfort of their own home and even has its own heating/cooling (split system) and separate power source. From the main level, step outside from one of the three patio sliders onto the expansive deck (newly stained) stretching the length of the home, and bask in the captivating sunsets that paint the sky with hues of beauty. Attached, high-end Lynx Sedona infrared gas grill (new in 2022) ensures you'll never run out of gas while grilling. Perennial gardens surround the property and provide a seasonal slide show of beauty. The attached three-car garage offers ample space for parking and storage, ensuring both convenience and functionality for your everyday needs. New concrete walkway and professional landscaping in 2022. The exterior siding was stained in 2021. New Anderson windows in 2021, New front entry door and RING doorbell in 2023, New luxury wood laminate flooring on main level in 2022. The home features a high-end water filtration and chlorine system, a variable drive well pump, and two tankless water heaters. These advanced systems ensure an endless supply of exceptionally clean hot and cold water. All new Hunter Douglas blinds in 2021 and the upper living room windows are remote controlled. New roof in 2011 and spray insulation was added in all rafters. Home is fully wired for a generator. This exceptional property offers a rare blend of privacy, luxury, and breathtaking views. Huntley D158 Schools! Minutes to I-90!
Closed
$649,000
15806 Lerita Dr, Huntley, IL 60142
4beds
2,290sqft
Single Family Residence
Built in 1996
2.44 Acres Lot
$717,600 Zestimate®
$283/sqft
$3,632 Estimated rent
Home value
$717,600
$682,000 - $753,000
$3,632/mo
Zestimate® history
Owner options
List your home for rent
$3,632/mo
Rent Zestimate®
Find your next renter with Zillow Rental Manager. Plus, with online applications, you can quickly screen prospective tenants – for free.
$3,632/mo
Rent Zestimate®
Refinance and save
$4,061/mo
Est. payment
Refinancing to a lower rate could help reduce your monthly payments and save thousands over the life of the loan.
$4,061/mo
Est. payment
Explore your selling options
Work with a Zillow partner agent
Leverage their expertise and Zillow's premium Showcase listings to get your home seen by more buyers.
Get startedList with your own agent
Get your home in front of millions of buyers by listing it on Zillow.
Learn how to do itSell it yourself
Take full control of how buyers see your home on Zillow by listing For Sale by Owner (FSBO).
List your homeWhat's special
Zillow last checked:
Listing updated:
Listed by:
Diane Tanke 847-609-9093,
Berkshire Hathaway HomeServices Starck Real Estate
Bought with:
Sarah Leonard, E-PRO
Legacy Properties, A Sarah Leonard Company, LLC
Julia D'Etienne
Legacy Properties, A Sarah Leonard Company, LLC
Source: MRED as distributed by MLS GRID,MLS#: 12067928
Facts & features
Interior
Bedrooms & bathrooms
- Bedrooms: 4
- Bathrooms: 3
- Full bathrooms: 3
Rooms
- Room types: Media Room
Primary bedroom
- Features: Flooring (Carpet), Window Treatments (All), Bathroom (Full, Double Sink, Tub & Separate Shwr)
- Level: Second
- Area: 272 Square Feet
- Dimensions: 17X16
Bedroom 2
- Features: Flooring (Carpet), Window Treatments (All)
- Level: Main
- Area: 144 Square Feet
- Dimensions: 12X12
Bedroom 3
- Features: Flooring (Carpet), Window Treatments (All)
- Level: Main
- Area: 180 Square Feet
- Dimensions: 15X12
Bedroom 4
- Features: Flooring (Carpet), Window Treatments (All)
- Level: Basement
- Area: 182 Square Feet
- Dimensions: 14X13
Dining room
- Features: Flooring (Wood Laminate), Window Treatments (All)
- Level: Main
- Area: 160 Square Feet
- Dimensions: 16X10
Family room
- Features: Flooring (Carpet), Window Treatments (All)
- Level: Basement
- Area: 255 Square Feet
- Dimensions: 17X15
Kitchen
- Features: Kitchen (Island, Pantry-Walk-in), Flooring (Wood Laminate), Window Treatments (All)
- Level: Main
- Area: 192 Square Feet
- Dimensions: 16X12
Laundry
- Features: Flooring (Wood Laminate)
- Level: Main
- Area: 42 Square Feet
- Dimensions: 7X6
Living room
- Features: Flooring (Wood Laminate), Window Treatments (All)
- Level: Main
- Area: 630 Square Feet
- Dimensions: 30X21
Media room
- Features: Flooring (Wood Laminate)
- Level: Basement
- Area: 260 Square Feet
- Dimensions: 20X13
Heating
- Natural Gas, Forced Air
Cooling
- Central Air
Appliances
- Included: Double Oven, Microwave, Dishwasher, Refrigerator, Washer, Dryer, Disposal, Stainless Steel Appliance(s), Water Purifier Owned, Water Softener Owned, Humidifier
- Laundry: Main Level
Features
- Cathedral Ceiling(s), 1st Floor Bedroom, In-Law Floorplan, 1st Floor Full Bath, Walk-In Closet(s)
- Flooring: Laminate
- Windows: Skylight(s)
- Basement: Finished,Full,Walk-Out Access
Interior area
- Total structure area: 0
- Total interior livable area: 2,290 sqft
Property
Parking
- Total spaces: 3
- Parking features: Concrete, Garage Door Opener, On Site, Garage Owned, Attached, Garage
- Attached garage spaces: 3
- Has uncovered spaces: Yes
Accessibility
- Accessibility features: No Disability Access
Features
- Stories: 2
- Patio & porch: Deck, Porch
- Exterior features: Fire Pit
- Has view: Yes
- View description: Water
- Has water view: Yes
- Water view: Water
- Waterfront features: Pond
Lot
- Size: 2.44 Acres
- Dimensions: 114X363X333X419
- Features: Wooded, Mature Trees
Details
- Parcel number: 1726152005
- Special conditions: None
- Other equipment: Water-Softener Owned, Ceiling Fan(s)
Construction
Type & style
- Home type: SingleFamily
- Architectural style: Contemporary
- Property subtype: Single Family Residence
Materials
- Cedar
Condition
- New construction: No
- Year built: 1996
Details
- Builder model: CUSTOM
Utilities & green energy
- Sewer: Septic Tank
- Water: Well
Community & HOA
Community
- Security: Carbon Monoxide Detector(s)
HOA
- Has HOA: Yes
- Services included: Insurance
- HOA fee: $100 annually
Location
- Region: Huntley
Financial & listing details
- Price per square foot: $283/sqft
- Tax assessed value: $519,492
- Annual tax amount: $9,855
- Date on market: 5/31/2024
- Listing terms: Conventional
- Ownership: Fee Simple w/ HO Assn.
Price history
| Date | Event | Price |
|---|---|---|
| 8/30/2024 | Sold | $649,000$283/sqft |
Source:  MRED as distributed by MLS GRID #12067928 Report a problem MRED as distributed by MLS GRID #12067928 Report a problem | ||
| 6/28/2024 | Contingent | $649,000$283/sqft |
Source: MRED as distributed by MLS GRID #12067928 Report a problem | ||
| 6/19/2024 | Price change | $649,000-7.2%$283/sqft |
Source: MRED as distributed by MLS GRID #12067928 Report a problem | ||
| 5/31/2024 | Listed for sale | $699,000+107.8%$305/sqft |
Source: MRED as distributed by MLS GRID #12067928 Report a problem | ||
| 7/5/2001 | Sold | $336,325+348.4%$147/sqft |
Source: Public Record Report a problem | ||
| 4/3/1995 | Sold | $75,000$33/sqft |
Source: Public Record Report a problem | ||
Public tax history
| Year | Property taxes | Tax assessment |
|---|---|---|
| 2025 | $9,952 -3.9% | $173,164 +5.8% |
| 2024 | $10,360 +5.1% | $163,702 +14.7% |
| 2023 | $9,855 -1.8% | $142,752 +2.8% |
| 2022 | $10,036 +3.3% | $138,834 +6.1% |
| 2021 | $9,713 +1.4% | $130,913 +2.7% |
| 2020 | $9,583 | $127,533 +4.5% |
| 2019 | -- | $122,018 +8.7% |
| 2018 | $8,510 -0.4% | $112,223 +3.6% |
| 2017 | $8,541 -1.4% | $108,313 +4% |
| 2016 | $8,663 | $104,187 +8.1% |
| 2013 | $8,663 | $96,354 -29.4% |
| 2011 | -- | $136,519 -5.4% |
| 2010 | -- | $144,327 -9.5% |
| 2009 | -- | $159,477 -1.8% |
| 2008 | -- | $162,401 +6.9% |
| 2006 | -- | $151,947 +9.1% |
| 2005 | $8,847 -0.2% | $139,324 +4.9% |
| 2004 | $8,863 +16% | $132,841 +9.6% |
| 2003 | $7,643 +1.6% | $121,238 +5.3% |
| 2002 | $7,522 +24.6% | $115,168 +27.4% |
| 2001 | $6,038 +7.3% | $90,423 +2.3% |
| 2000 | $5,626 | $88,433 |
Find assessor info on the county website
Neighborhood: 60142
Nearby homes
- $668,0005 bd4 ba3.1k sqft15802 Lerita Dr, Huntley, IL 60142Sold
- $503,3003 bd3 ba2k sqft15810 Lerita Dr, Huntley, IL 60142Off Market
- $567,6003 bd3 ba2.6k sqft15801 Lerita Dr, Huntley, IL 60142Off Market

- $622,0004 bd4 ba2.6k sqft10318 Ridge Ln, Huntley, IL 60142Off Market
- $380,0003 bd2 ba1.8k sqft15805 Lerita Dr, Huntley, IL 60142Sold
- $639,3004 bd4 ba2.8k sqft10314 Ridge Ln, Huntley, IL 60142Off Market
- $608,7003 bd2 ba3.4k sqft15809 Lerita Dr, Huntley, IL 60142Off Market
- $545,1004 bd4 ba2.7k sqft15814 Lerita Dr, Huntley, IL 60142Off Market
Nearby schools
GreatSchools rating
- 9/10Leggee Elementary SchoolGrades: K-5Distance: 2.3 mi
- 7/10Marlowe Middle SchoolGrades: 6-8Distance: 5.2 mi
- 8/10Huntley High SchoolGrades: 9-12Distance: 2.5 mi
Schools provided by the listing agent
- Elementary: Leggee Elementary School
- High: Huntley High School
- District: 158
Source: MRED as distributed by MLS GRID. This data may not be complete. We recommend contacting the local school district to confirm school assignments for this home.
Get a cash offer in 3 minutes
Find out how much your home could sell for in as little as 3 minutes with a no-obligation cash offer.
Estimated market value
$717,600
Get a cash offer in 3 minutes
Find out how much your home could sell for in as little as 3 minutes with a no-obligation cash offer.
Estimated market value
$717,600
- Illinois
- McHenry County
- Huntley
- 60142
- 15806 Lerita Dr
Nearby cities
Nearby zip codes
Other Huntley Topics
