Skip main navigation
Off market
  • Price Unknown

    15802 N 71st Street S #403, Scottsdale, AZ 85254

    3beds
    3baths
    2,690sqft
    Apartment
    Built in 2004
    -- sqft lot
    $-- Zestimate®
    $--/sqft
    $5,843 Estimated rent

    Home value

    Not available

    Estimated sales range

    Not available

    $5,843/mo

    Zestimate® history
    Loading
    Loading...

    Owner options

    List your home for rent

    $5,843/mo

    Rent Zestimate®

    Find your next renter with Zillow Rental Manager. Plus, with online applications, you can quickly screen prospective tenants – for free.

    Learn more

    $5,843/mo

    Rent Zestimate®

    Refinance and save

    $945/mo

    Est. payment

    Refinancing to a lower rate could help reduce your monthly payments and save thousands over the life of the loan.

    See today's rates

    $945/mo

    Est. payment

    Explore your selling options

    Work with a Zillow partner agent

    Leverage their expertise and Zillow's premium Showcase listings to get your home seen by more buyers.

    Get started

    List with your own agent

    Get your home in front of millions of buyers by listing it on Zillow.

    Learn how to do it

    Sell it yourself

    Take full control of how buyers see your home on Zillow by listing For Sale by Owner (FSBO).

    List your home

    What's special

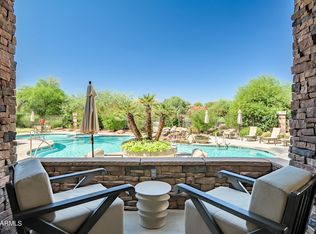
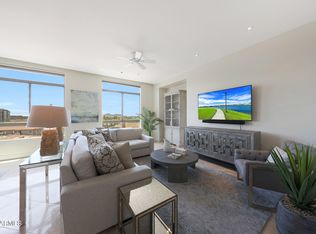
    Concierge-style living near Kierland featuring 3-bedrooms, 3 baths w/two northwest-facing balconies overlooking the Kierland golf course w/mountain & city light views. This greatroom floor plan offers a custom water feature in the entryway, hardwood floors & wood baseboards, custom wall treatments & window treatments & views! The remodeled kitchen offers a contemporary flair w/travertine floors w/a tile medalian inlay, a long island w/granite countertops, stainless steel appliances, glass front cabinetry w/lighting & wine frig. The master suite features his/her closets, hardwood & travertine flooring, access to balcony & mtn views. Lutron lighting system & ceiling fans throughout. This unit owns a one-car garage, two covered parking stalls and 3 storage rooms. Great lock & leave!

    This property is not currently displayed as for sale or rent on Zillow. This may be different from what's on other websites or public sources.

    Zillow last checked:

    Listing updated:

    Listed by:

    Debbie Sinagoga 480-703-2299,

    Russ Lyon Sotheby's International Realty

    Bought with:

    Debbie Sinagoga, BR535121000

    Russ Lyon Sotheby's International Realty

    Source: ARMLS,MLS#: 4786303MLS Logo

    Facts & features

    Interior

    Bedrooms & bathrooms
    • Bedrooms: 3
    • Bathrooms: 3
    Heating
    • Natural Gas
    Cooling
    • Central Air, Ceiling Fan(s)
    Appliances
    • Included: Gas Cooktop
    Features
    • High Speed Internet, Smart Home, Granite Counters, Double Vanity, Eat-in Kitchen, Breakfast Bar, No Interior Steps, Pantry, Full Bth Master Bdrm, Separate Shwr & Tub
    • Flooring: Tile, Wood
    • Windows: Solar Screens
    • Basement: None
    • Common walls with other units/homes: Two Common Walls,Neighbor Below,Neighbor Above
    Interior area
    • Total structure area: 2,690
    • Total interior livable area: 2,690 sqft

    Property

    Parking
    • Total spaces: 3
    • Parking features: Gated, Garage Door Opener, Assigned, Community Structure
    • Garage spaces: 1
    • Carport spaces: 2
    • Covered spaces: 3
    Features
    • Stories: 6
    • Patio & porch: Covered, Patio
    • Exterior features: Balcony
    • Pool features: None
    • Spa features: None
    • Fencing: Wrought Iron
    • Has view: Yes
    • View description: City Lights
    Lot
    • Size: 285 Square Feet
    • Features: Desert Back, Desert Front, On Golf Course, Gravel/Stone Front, Gravel/Stone Back
    Details
    • Parcel number: 21542344

    Construction

    Type & style
    • Home type: Apartment
    • Architectural style: Other
    • Property subtype: Apartment
    • Attached to another structure: Yes
    Materials
    • Stucco, Other, Painted
    • Roof: Built-Up
    Condition
    • Year built: 2004
    Details
    • Builder name: Butte Landmark

    Utilities & green energy

    • Sewer: Public Sewer
    • Water: City Water
    Green energy
    • Energy efficient items: Multi-Pane Wndws, Multi-Zones

    Community & HOA

    Community
    • Features: Golf, Gated, Community Spa, Community Spa Htd, Concierge, Biking/Walking Path, Fitness Center
    • Security: Fire Sprinkler System, Security System Owned, Security Guard
    • Subdivision: Landmark
    HOA
    • Has HOA: Yes
    • Services included: Roof Repair, Insurance, Sewer, Pest Control, Cable TV, Maintenance Grounds, Other (See Remarks), Street Maint, Front Yard Maint, Gas, Trash, Water, Roof Replacement, Maintenance Exterior
    • HOA fee: $945 monthly
    • HOA name: AAM
    • HOA phone: 602-957-9191
    Location
    • Region: Scottsdale

    Financial & listing details

    • Annual tax amount: $5,791
    • Date on market: 7/26/2024
    • Cumulative days on market: 488 days
    • Listing terms: Cash,Conventional
    • Ownership: Fee Simple

    Price history

    DateEventPrice
    1/10/2014Sold$1,150,000$428/sqft
    Source: ARMLS #4786303 Report a problem

    Public tax history

    Tax history is unavailable.

    Neighborhood: 85254

    Nearby schools

    GreatSchools rating
    Schools provided by the listing agent
    • Elementary: Sandpiper Elementary School
    • Middle: Desert Shadows Middle School - Scottsdale
    • District: Scottsdale Unified District

    Source: ARMLS. This data may not be complete. We recommend contacting the local school district to confirm school assignments for this home.