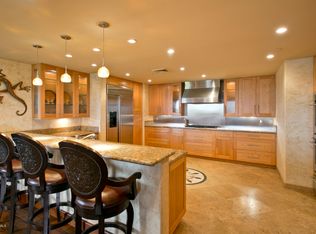
Discover elevated desert living at The Landmark, one of Scottsdale's most prestigious condominium communities, perfectly positioned next to Kierland Commons and Scottsdale Quarter. Perched on the 5th floor, this sophisticated residence captures sweeping views of Camelback Mountain, sparkling city lights, and the lush greens of The Westin Kierland Golf Club.This home is offered turnkey furnished, providing a seamless move-in experience with thoughtfully selected furnishings and elegant finishes throughout. Designed for both comfort and style, the open-concept floorplan features two private bedroom suites, a den ideal for a home office or flex space, and an elegant powder room. High-end touches include rich custom cabinetry, sleek stone flooring, and premium Sub-Zero, Wolf, and Asko a appliancesincluding a gas cooktop for culinary enthusiasts.
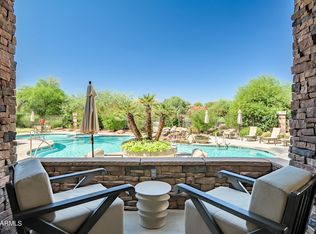
Living at The Landmark means access to a host of five-star amenities: 24/7 staffed gatehouse, full-time concierge, two fully equipped fitness centers, steam room and locker facilities, wine cellar with personal wine storage, and multiple gathering spaces including a clubroom, conference room, and a beautifully appointed clubhouse for entertaining. Outdoors, enjoy a heated pool and spa, BBQ ramadas, and a cozy fireside veranda with a wet bar.
With two reserved parking spaces, wine locker, close proximity to top-tier shopping, dining, and golf, and a secure, full-service lifestylethis is Scottsdale luxury at its best.
Sold for $1,050,000
$1,050,000
15802 N 71ST Street #552, Scottsdale, AZ 85254
2beds
3baths
2,055sqft
Condominium
Built in 2007
-- sqft lot
$1,047,400 Zestimate®
$511/sqft
$6,055 Estimated rent
Home value
$1,047,400
$953,000 - $1.15M
$6,055/mo
Zestimate® history
Owner options
List your home for rent
$6,055/mo
Rent Zestimate®
Find your next renter with Zillow Rental Manager. Plus, with online applications, you can quickly screen prospective tenants – for free.
$6,055/mo
Rent Zestimate®
Refinance and save
$7,332/mo
Est. payment
Refinancing to a lower rate could help reduce your monthly payments and save thousands over the life of the loan.
$7,332/mo
Est. payment
Explore your selling options
Work with a Zillow partner agent
Leverage their expertise and Zillow's premium Showcase listings to get your home seen by more buyers.
Get startedList with your own agent
Get your home in front of millions of buyers by listing it on Zillow.
Learn how to do itSell it yourself
Take full control of how buyers see your home on Zillow by listing For Sale by Owner (FSBO).
List your homeWhat's special
Zillow last checked:
Listing updated:
Listed by:
Laura Lucky 480-390-5044,
Russ Lyon Sotheby's International Realty,
Lisa Lucky 602-320-8415,
Russ Lyon Sotheby's International Realty
Bought with:
Rachel J Barkley, SA513870000
Real Broker
Source: ARMLS,MLS#: 6876856
Facts & features
Interior
Bedrooms & bathrooms
- Bedrooms: 2
- Bathrooms: 3
Heating
- Electric
Cooling
- Central Air, Ceiling Fan(s)
Appliances
- Included: Gas Cooktop
Features
- High Speed Internet, Granite Counters, Double Vanity, Eat-in Kitchen, Breakfast Bar, 9+ Flat Ceilings, Elevator, No Interior Steps, Pantry, 2 Master Baths, Full Bth Master Bdrm, Separate Shwr & Tub
- Flooring: Carpet, Stone
- Windows: Double Pane Windows
- Has basement: No
- Common walls with other units/homes: Neighbor Below,Neighbor Above
Interior area
- Total structure area: 2,055
- Total interior livable area: 2,055 sqft
Property
Parking
- Total spaces: 2
- Parking features: Assigned, Community Structure
- Garage spaces: 2
Features
- Stories: 7
- Exterior features: Balcony
- Pool features: None
- Spa features: None
- Fencing: Wrought Iron
- Has view: Yes
- View description: City Lights
Lot
- Size: 1,902 Square Feet
- Features: On Golf Course
Details
- Parcel number: 21542624
Construction
Type & style
- Home type: Condo
- Architectural style: Contemporary
- Property subtype: Condominium
- Attached to another structure: Yes
Materials
- Stucco, Steel Frame, Painted
- Roof: Tile
Condition
- Year built: 2007
Details
- Builder name: Butte Landmark, LLC
Utilities & green energy
- Sewer: Public Sewer
- Water: City Water
Community & HOA
Community
- Features: Golf, Gated, Community Spa, Community Spa Htd, Community Media Room, Guarded Entry, Concierge, Fitness Center
- Security: Fire Sprinkler System, Security Guard
- Subdivision: LANDMARK CONDOMINIUM
HOA
- Has HOA: Yes
- Services included: Roof Repair, Insurance, Sewer, Pest Control, Maintenance Grounds, Gas, Trash, Water, Roof Replacement, Maintenance Exterior
- HOA fee: $1,297 monthly
- HOA name: Landmark Condominium
- HOA phone: 602-957-9191
Location
- Region: Scottsdale
Financial & listing details
- Price per square foot: $511/sqft
- Tax assessed value: $739,800
- Annual tax amount: $6,801
- Date on market: 8/24/2025
- Cumulative days on market: 94 days
- Listing terms: Cash,Conventional
- Ownership: Condominium
Price history
| Date | Event | Price |
|---|---|---|
| 12/1/2025 | Listing removed | $7,000$3/sqft |
Source: ARMLS #6919951 Report a problem | ||
| 9/17/2025 | Price change | $7,000+40%$3/sqft |
Source: ARMLS #6919951 Report a problem | ||
| 9/15/2025 | Sold | $1,050,000-4.5%$511/sqft |
Source:  ARMLS #6876856 Report a problem ARMLS #6876856 Report a problem | ||
| 9/15/2025 | Listed for rent | $5,000+26.6%$2/sqft |
Source: ARMLS #6919951 Report a problem | ||
| 9/8/2025 | Pending sale | $1,100,000$535/sqft |
Source: ARMLS #6876856 Report a problem | ||
| 6/6/2025 | Listed for sale | $1,100,000+50.7%$535/sqft |
Source: ARMLS #6876856 Report a problem | ||
| 10/20/2020 | Sold | $730,000-2%$355/sqft |
Source: ARMLS #6096707 Report a problem | ||
| 10/16/2020 | Pending sale | $745,000$363/sqft |
Source: RE/MAX Excalibur #6096707 Report a problem | ||
| 8/12/2020 | Listing removed | $3,950+5.3%$2/sqft |
Source: RE/MAX Excalibur #6096669 Report a problem | ||
| 8/3/2020 | Listed for sale | $745,000$363/sqft |
Source: RE/MAX Excalibur #6096707 Report a problem | ||
| 7/4/2020 | Listing removed | $745,000$363/sqft |
Source: RE/MAX Excalibur #6096707 Report a problem | ||
| 6/29/2020 | Listed for sale | $745,000+19766.7%$363/sqft |
Source: RE/MAX Excalibur #6096707 Report a problem | ||
| 7/25/2019 | Listing removed | $3,750$2/sqft |
Source: RE/MAX Excalibur #5931951 Report a problem | ||
| 7/23/2019 | Sold | $3,750-99.5%$2/sqft |
Source: ARMLS #5931951 Report a problem | ||
| 6/30/2019 | Price change | $3,750-6.1%$2/sqft |
Source: RE/MAX Excalibur #5931951 Report a problem | ||
| 5/29/2019 | Listed for rent | $3,995$2/sqft |
Source: RE/MAX Excalibur #5931951 Report a problem | ||
| 5/31/2018 | Listing removed | $3,995$2/sqft |
Source: Local MLS #5765706 Report a problem | ||
| 5/14/2018 | Listed for rent | $3,995$2/sqft |
Source: Local MLS #5765706 Report a problem | ||
| 3/30/2007 | Sold | $754,912$367/sqft |
Source: Public Record Report a problem | ||
Public tax history
| Year | Property taxes | Tax assessment |
|---|---|---|
| 2025 | $7,005 +2.6% | $73,980 -18.5% |
| 2024 | $6,825 +2.1% | $90,810 +43.5% |
| 2023 | $6,686 -0.7% | $63,294 -2.7% |
| 2022 | $6,732 +2.9% | $65,060 -0.6% |
| 2021 | $6,543 -0.1% | $65,470 +3.2% |
| 2020 | $6,552 +3.4% | $63,410 +13% |
| 2019 | $6,337 | $56,120 -6.1% |
| 2018 | $6,337 +4.3% | $59,750 -10.2% |
| 2017 | $6,074 +9.8% | $66,570 +11.6% |
| 2016 | $5,531 +7.9% | $59,660 +6.4% |
| 2015 | $5,125 | $56,080 +37.5% |
| 2014 | -- | $40,800 -12.7% |
| 2013 | -- | $46,750 +26.5% |
| 2012 | -- | $36,950 -19.2% |
| 2011 | -- | $45,750 -42.4% |
| 2010 | -- | $79,400 -8% |
| 2009 | -- | $86,350 +2016.4% |
| 2008 | -- | $4,080 |
Find assessor info on the county website
Neighborhood: 85254
Nearby homes
- $1,050,0003 bd3 ba2.6k sqft15802 N 71st St UNIT 406, Scottsdale, AZ 85254Sold

- $7,0003 bd4 ba4k sqft15802 N 71st St UNIT 551, Scottsdale, AZ 85254For Rent

- $--3 bd3 ba2.6k sqft15802 N 71st St S #403, Scottsdale, AZ 85254Off Market
- $660,0002 bd2 ba1.5k sqft15802 N 71st St UNIT 256, Scottsdale, AZ 85254Sold
- $1,999,9903 bd3 ba3k sqft15802 N 71st St UNIT 754, Scottsdale, AZ 85254Sold
- $610,0002 bd2 ba1.5k sqft15802 N 71st St UNIT 258, Scottsdale, AZ 85254Sold
- $3,025,0004 bd3 ba3.8k sqft15802 N 71st St UNIT 757, Scottsdale, AZ 85254Sold
- $1,825,0003 bd3 ba2.6k sqft15802 N 71st St UNIT 403, Scottsdale, AZ 85254Sold
Nearby schools
GreatSchools rating
- 8/10North Ranch Elementary SchoolGrades: PK-6Distance: 1.3 mi
- 7/10Horizon High SchoolGrades: 7-12Distance: 1.8 mi
- 8/10Desert Shadows Middle SchoolGrades: 5-8Distance: 2.2 mi
Schools provided by the listing agent
- Elementary: Sandpiper Elementary School
- Middle: Desert Shadows Elementary School
- High: Horizon High School
- District: Paradise Valley Unified District
Source: ARMLS. This data may not be complete. We recommend contacting the local school district to confirm school assignments for this home.
Get a cash offer in 3 minutes
Find out how much your home could sell for in as little as 3 minutes with a no-obligation cash offer.
Estimated market value
$1,047,400
Get a cash offer in 3 minutes
Find out how much your home could sell for in as little as 3 minutes with a no-obligation cash offer.
Estimated market value
$1,047,400
- Arizona
- Maricopa County
- Scottsdale
- 85254
- 15802 N 71ST Street Unit 552
Nearby cities
Nearby neighborhoods
Nearby zip codes
Other Scottsdale Topics
